Samu
Premium SeriesElevated finishes, taller ceilings
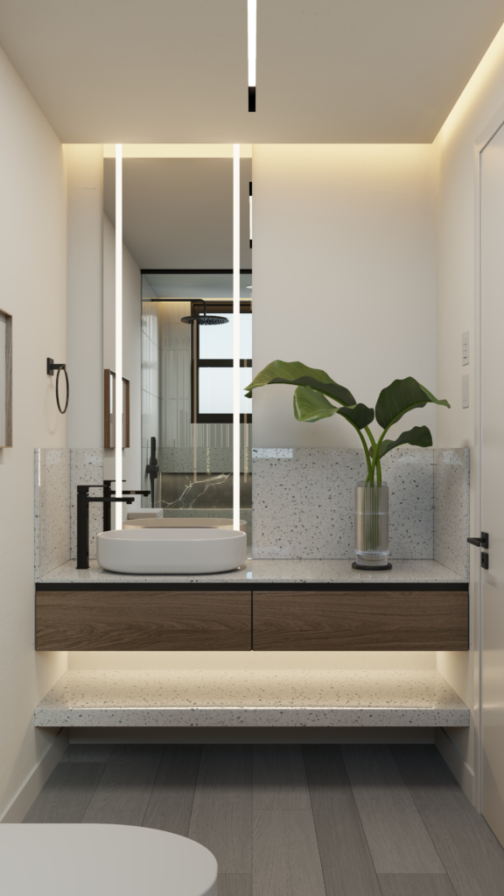
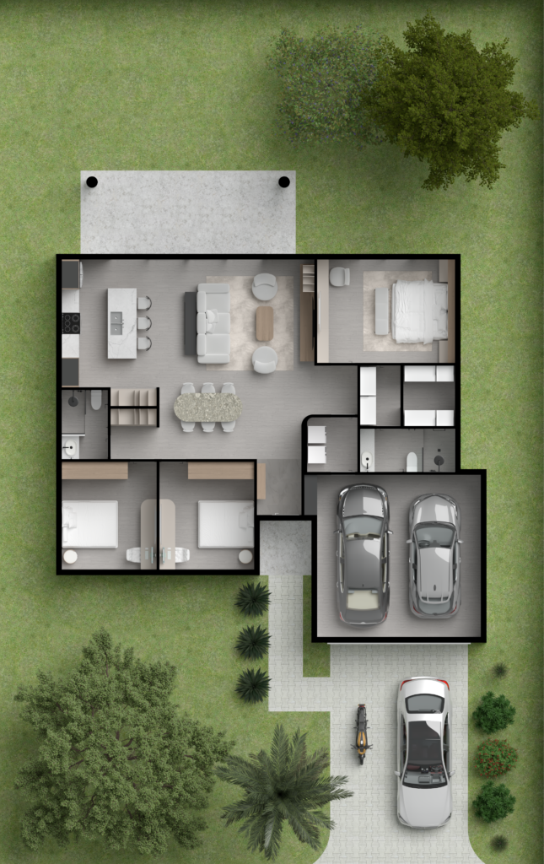
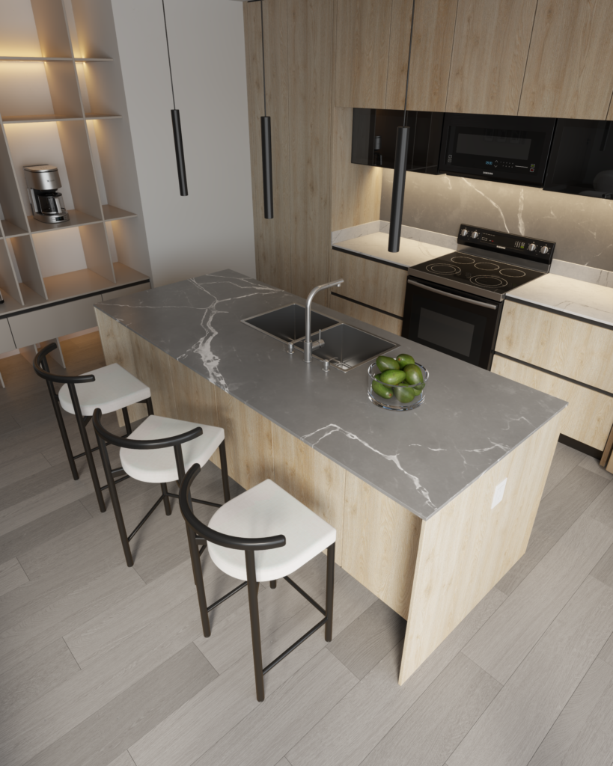
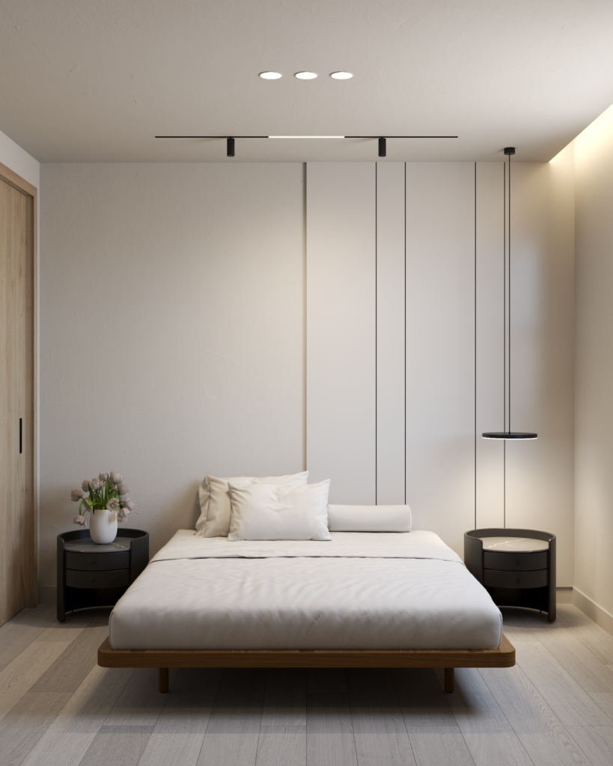
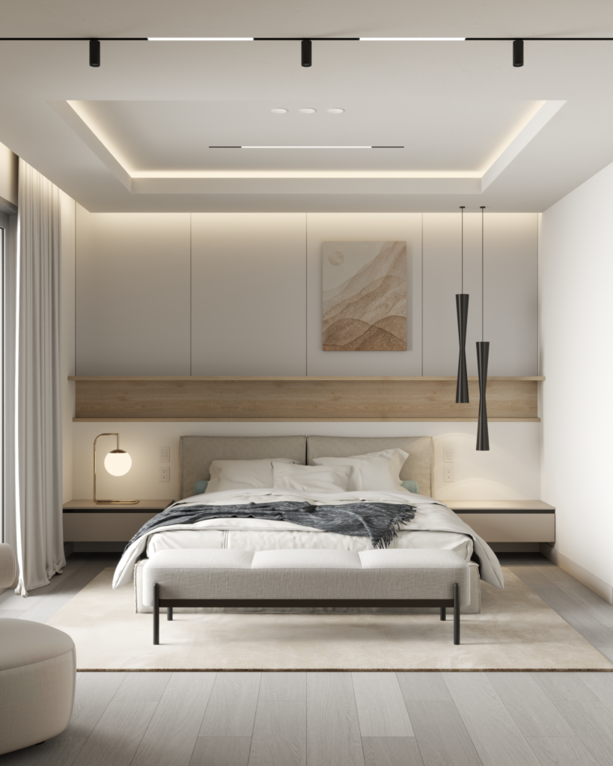
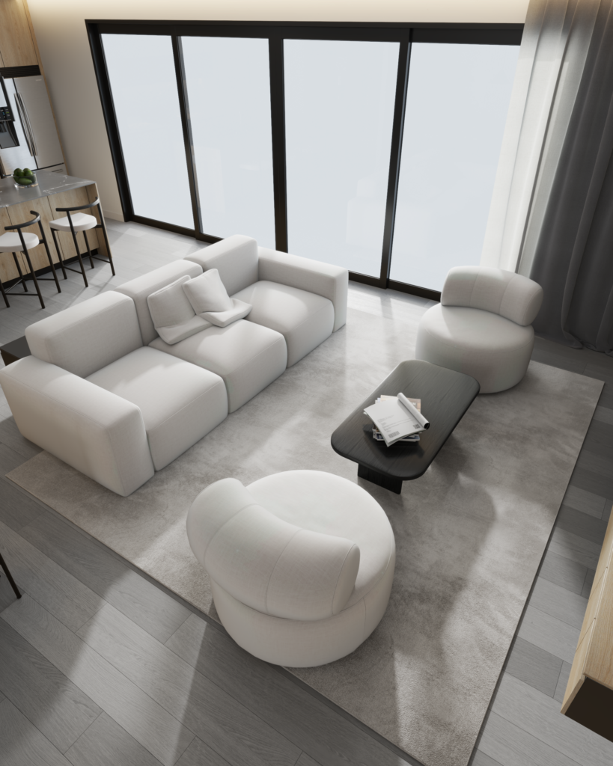
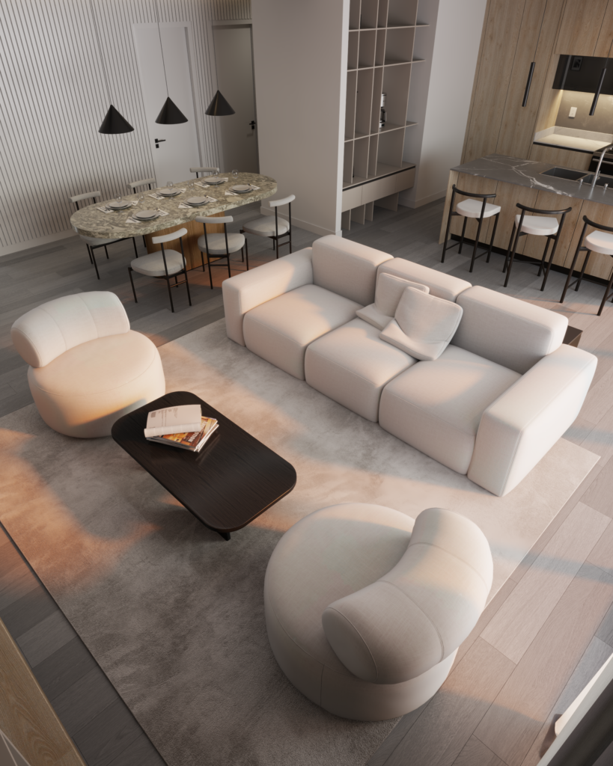
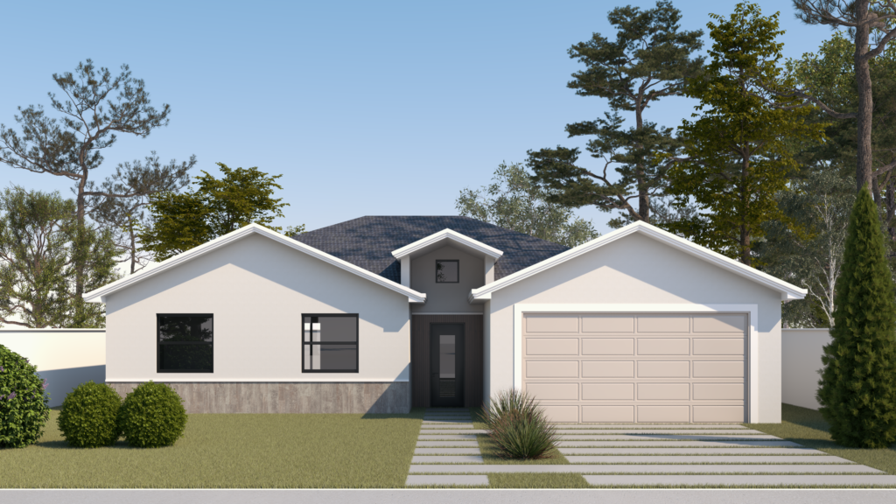
The Samu Model by Rocha Brothers is the perfect combination of modern simplicity and functional elegance. Featuring three bedrooms and two bathrooms, it offers an efficient open floor plan that enhances natural light and maximizes every square foot. The living area flows naturally into a stylish kitchen with luxury cabinetry, quartz countertops, and stainless steel appliances, creating a space that is both practical and beautiful.
Built with hurricane-resistant windows, 9’4″ ceilings, and ceramic flooring throughout, the Samu delivers the comfort and durability that define Rocha Brothers. Its thoughtful layout and premium finishes make it ideal for families seeking new construction homes in Southwest Florida that combine quality, design, and value.
Gallery