Martha
Premium SeriesSpacious family living with den and 3 baths
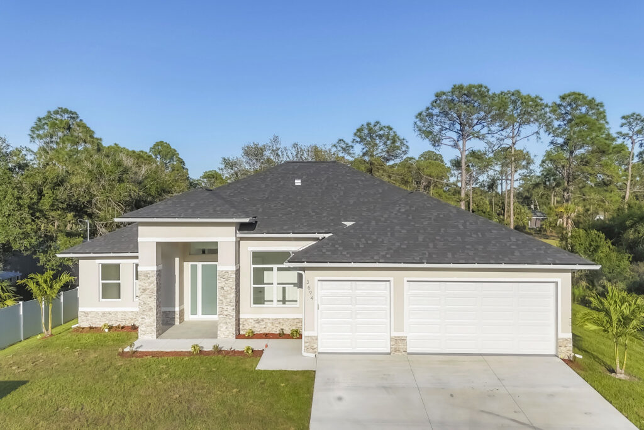
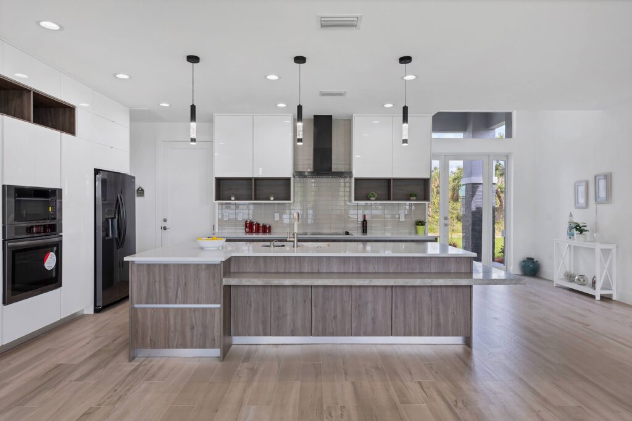
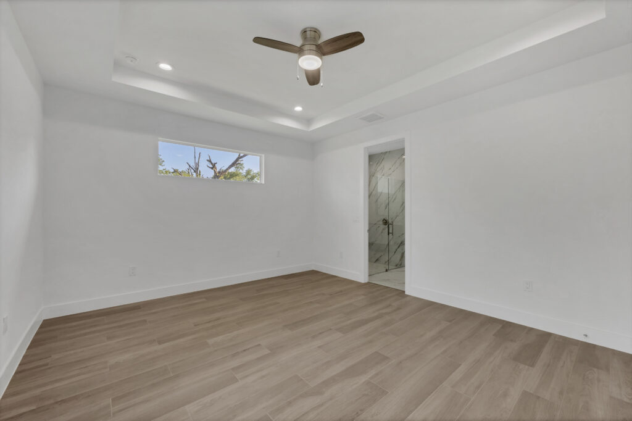
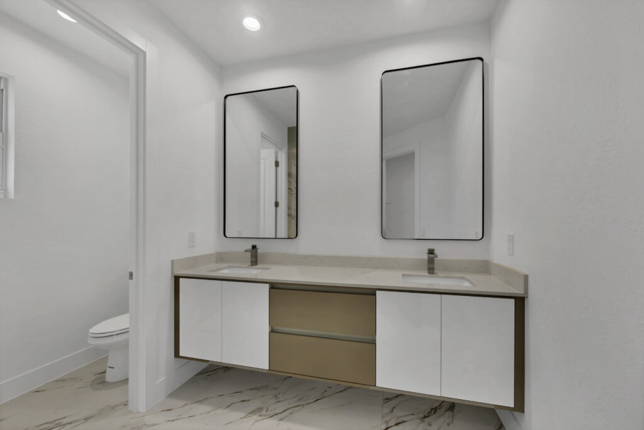
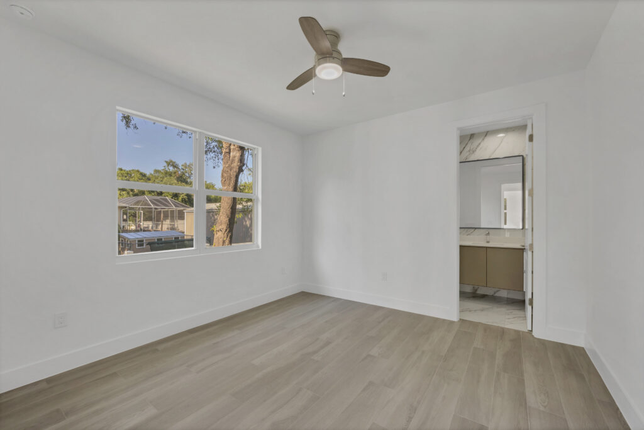
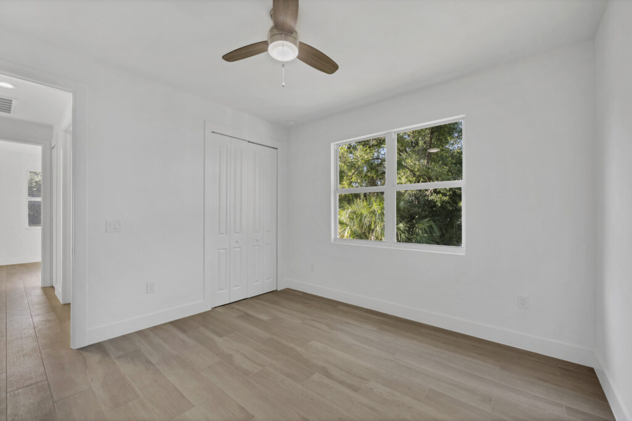
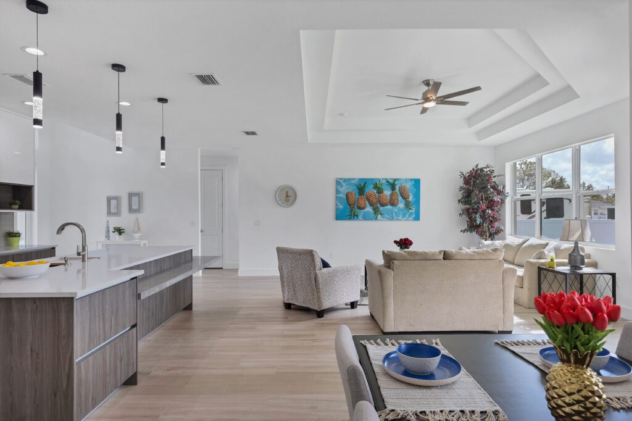
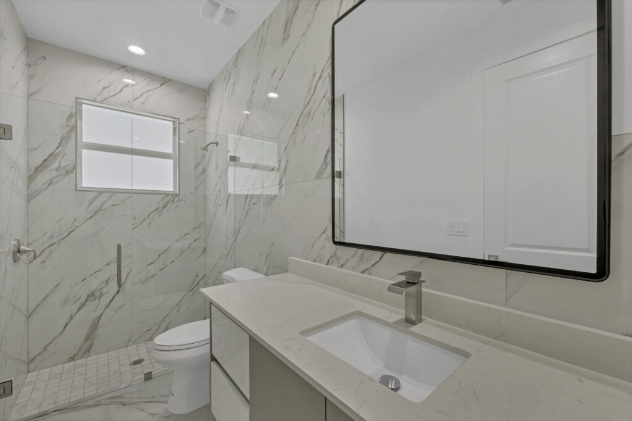
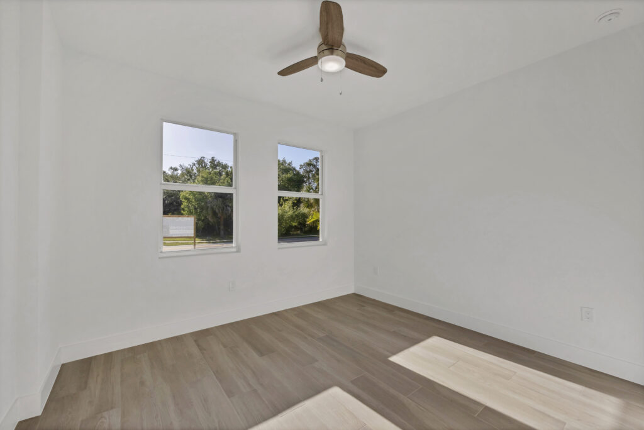
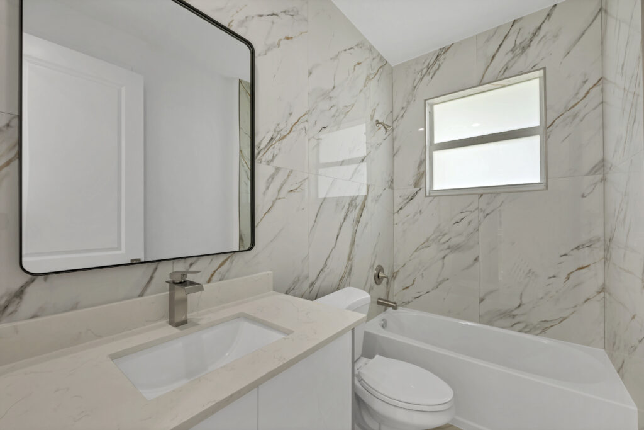
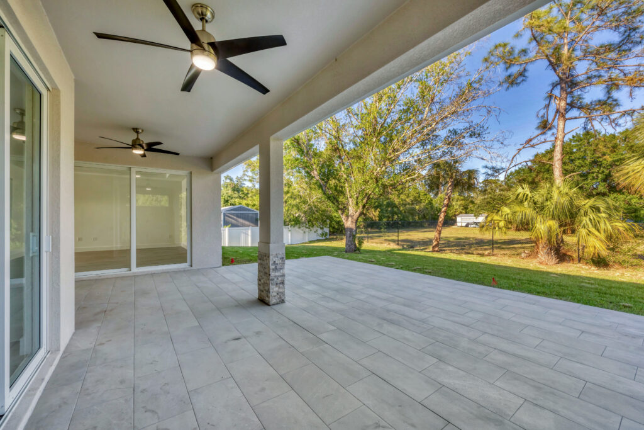
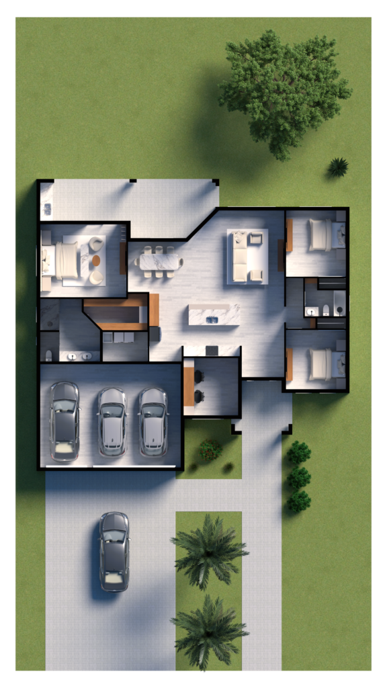
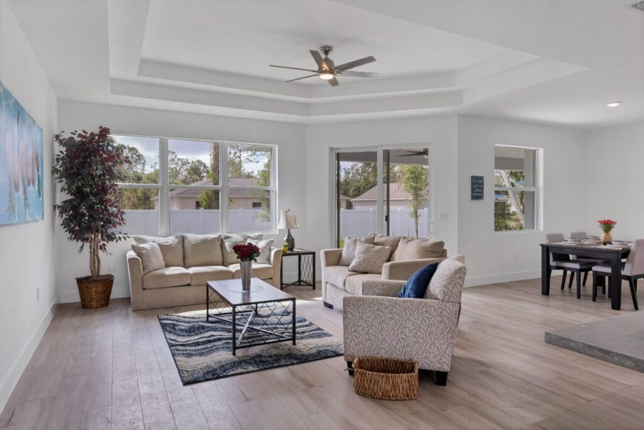
The Martha Model by Rocha Brothers redefines contemporary family living with space, sophistication, and versatility. Designed with three bedrooms, three bathrooms, and a private den, it offers the perfect layout for those who value comfort and functionality. Its open-concept design seamlessly connects the living, dining, and kitchen areas, creating a bright and inviting atmosphere ideal for gatherings and family moments.
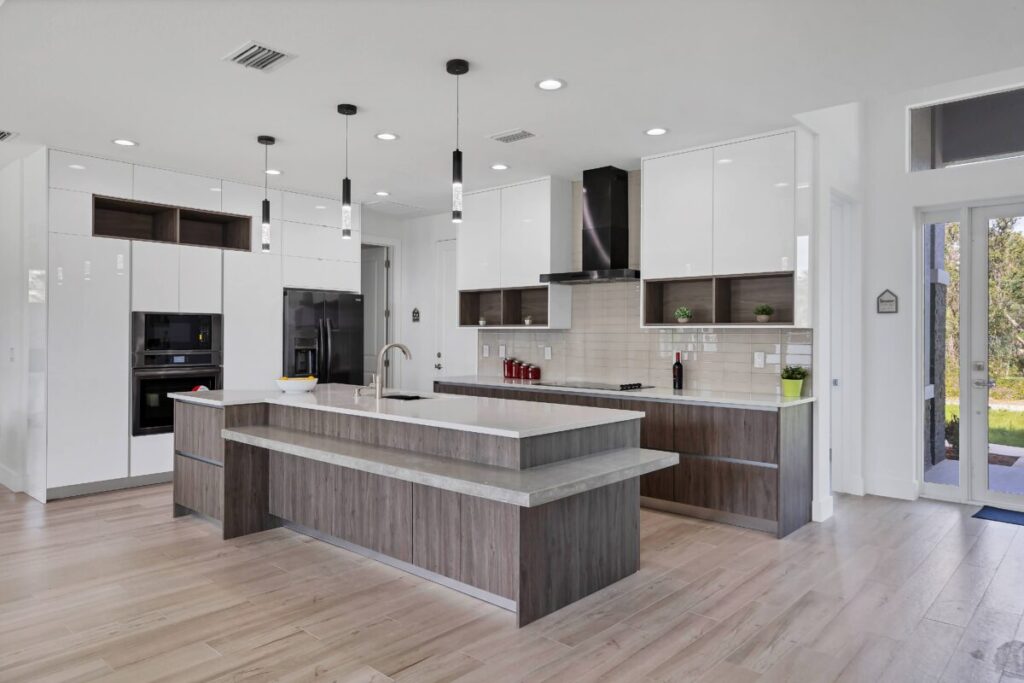
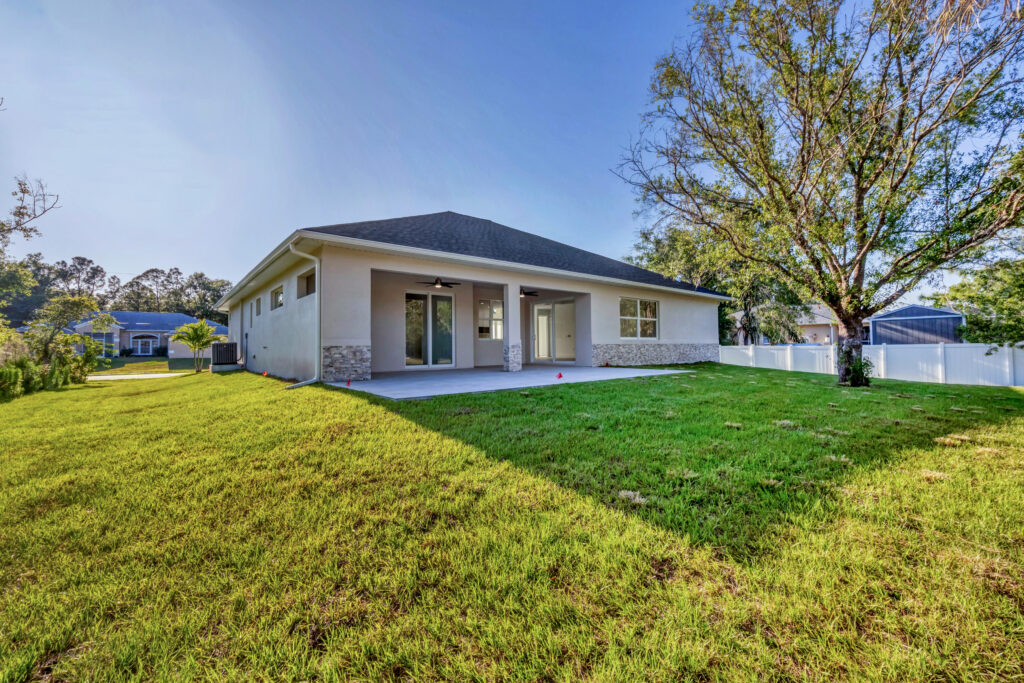
With luxury cabinetry, quartz countertops, stainless steel appliances, and ceramic finishes throughout, every detail showcases craftsmanship and quality. Hurricane-resistant windows, 10-foot interior ceilings, and an automated irrigation system ensure a lifestyle of ease and durability. The Martha Model embodies the essence of modern Florida living — elegant, spacious, and designed for lasting comfort.
Gallery