Juliana
Premium SeriesModern elegance with warm, welcoming layout
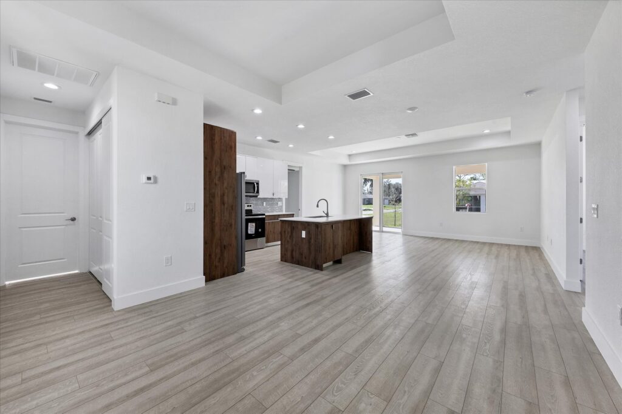
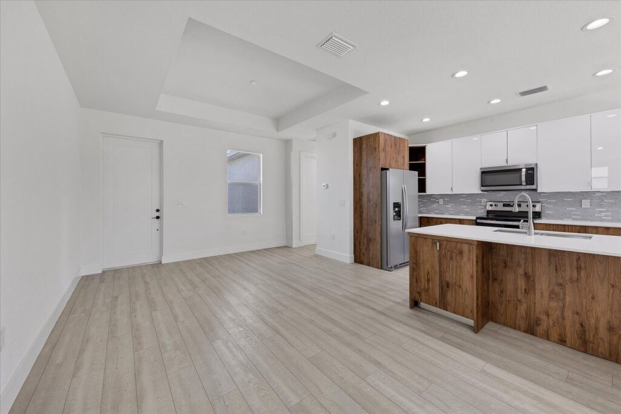
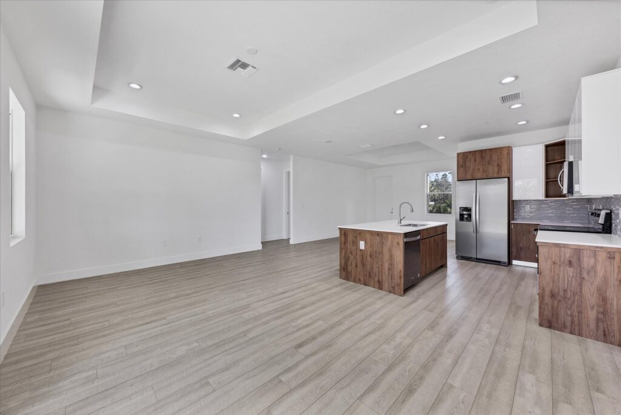
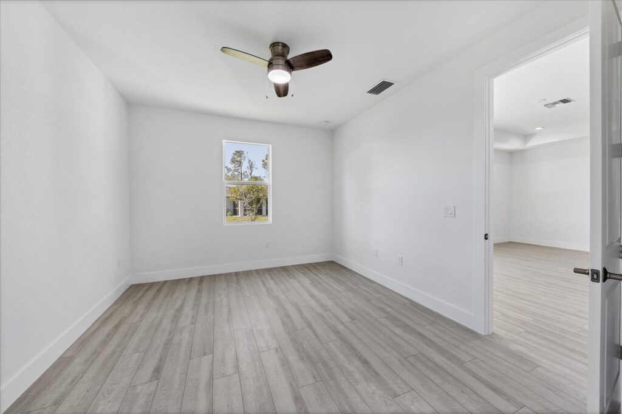
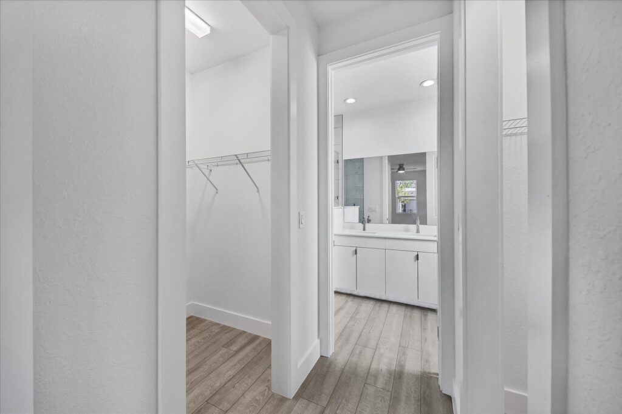
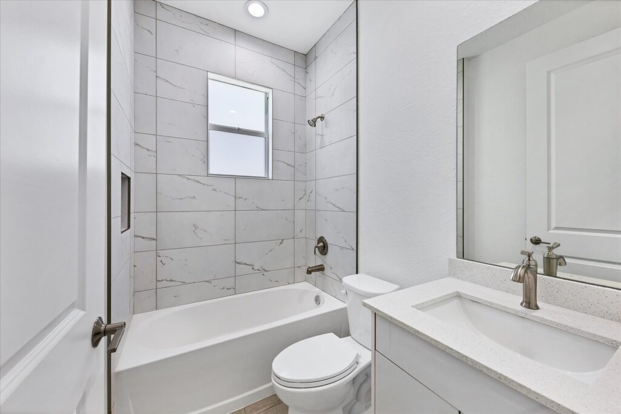
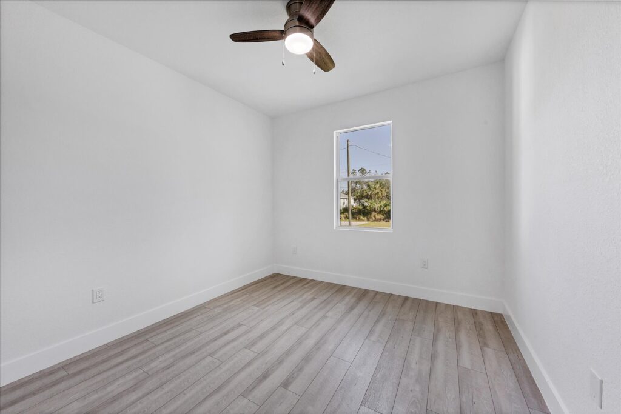
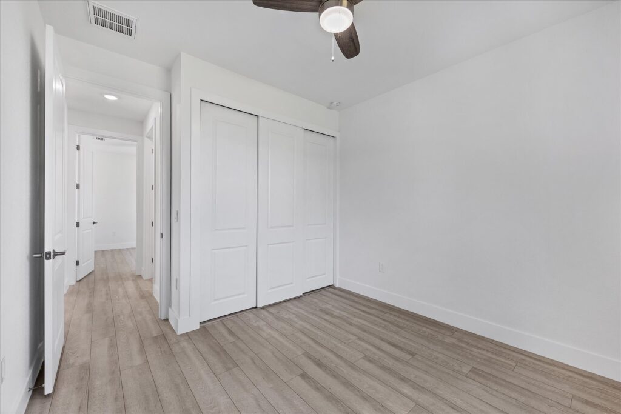
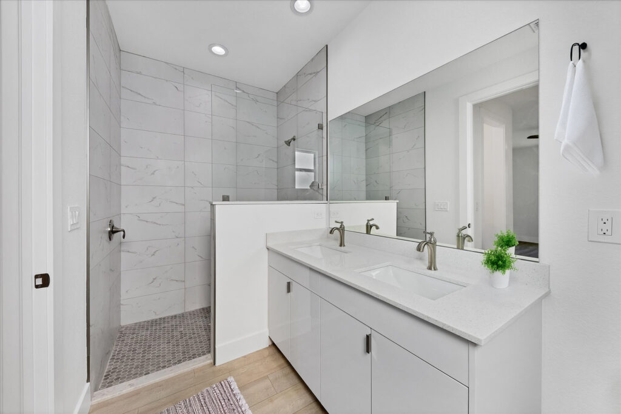
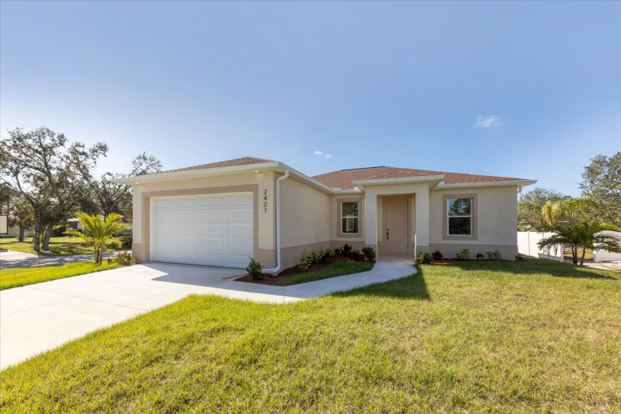
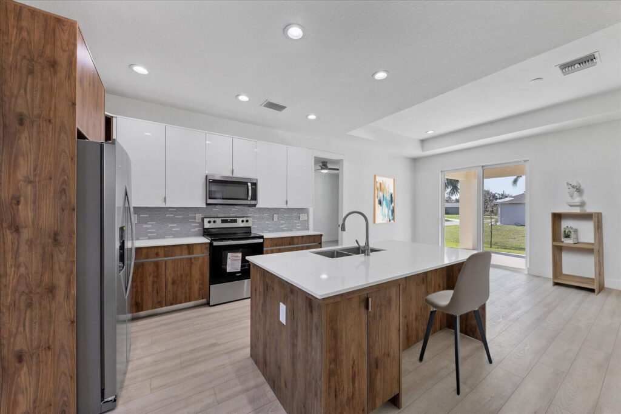
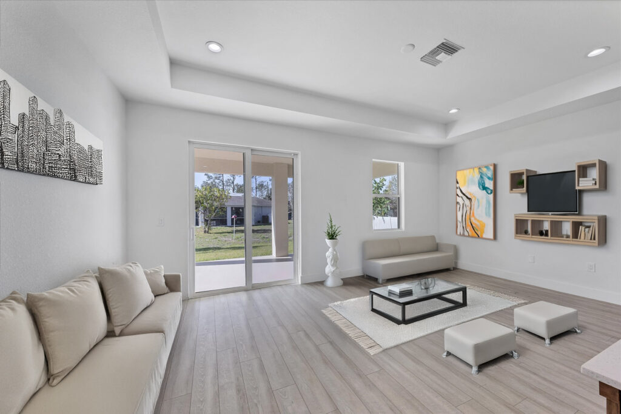
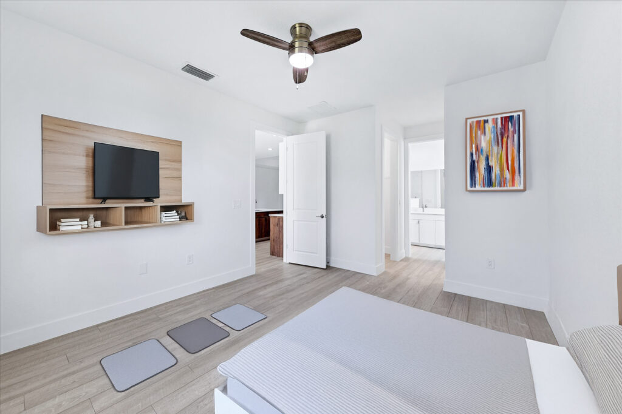
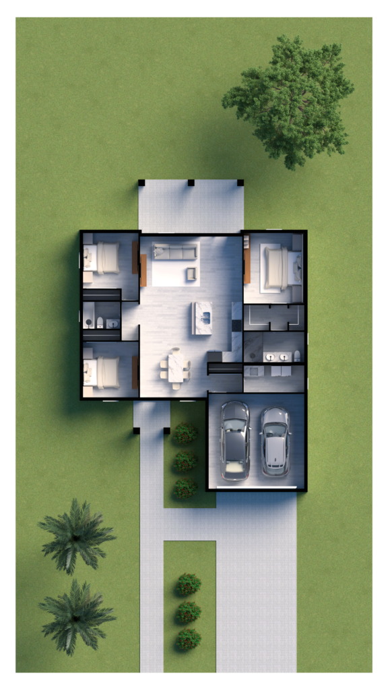
The Juliana Model by Rocha Brothers combines modern elegance with a warm, welcoming layout designed for comfort and everyday living. This three-bedroom, two-bathroom home stands out for its harmonious flow between the social and private areas, creating open spaces filled with natural light. The living room connects seamlessly with the dining area and a beautifully equipped kitchen featuring luxury cabinetry, quartz countertops, and stainless steel appliances, ideal for family gatherings or entertaining guests.
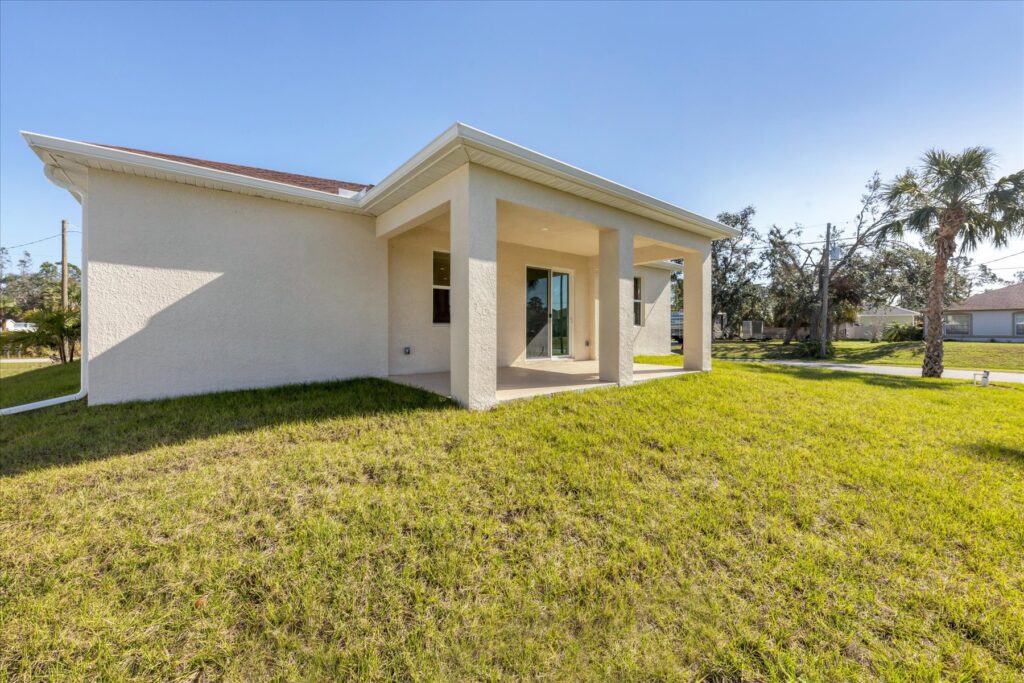
Built with hurricane-resistant windows, ceramic flooring throughout, and 9’4″ ceilings, the Juliana Model reflects a perfect blend of resilience, beauty, and functionality. Every detail, from the automated garage to the landscaped garden with an irrigation system, showcases Rocha Brothers Homes’ dedication to building high-quality new construction homes in Southwest Florida, where design and comfort come together effortlessly.
Gallery