Carolina
Premium SeriesOur flagship model — maximum space
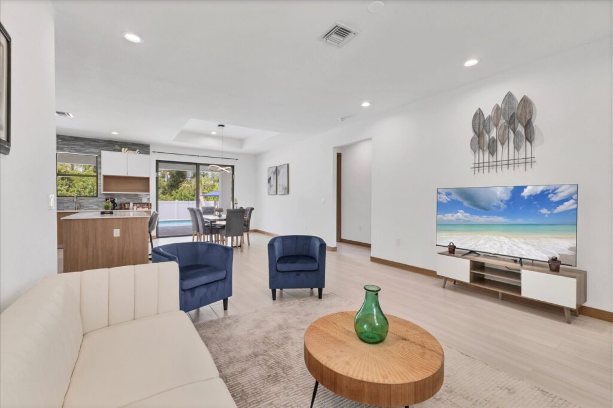
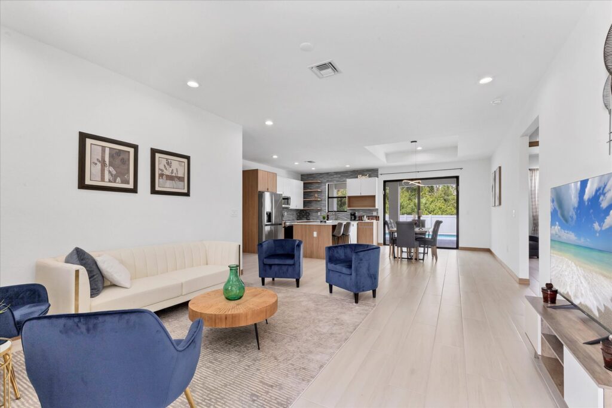
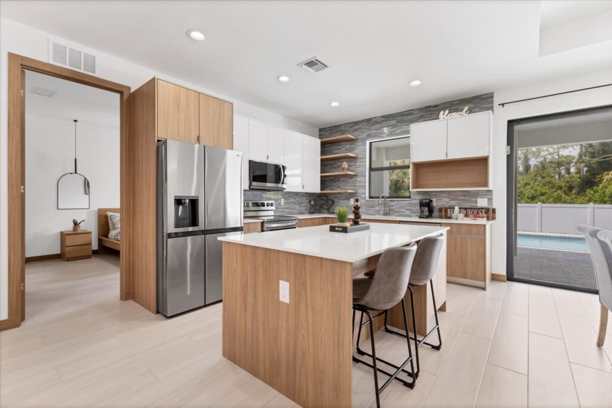
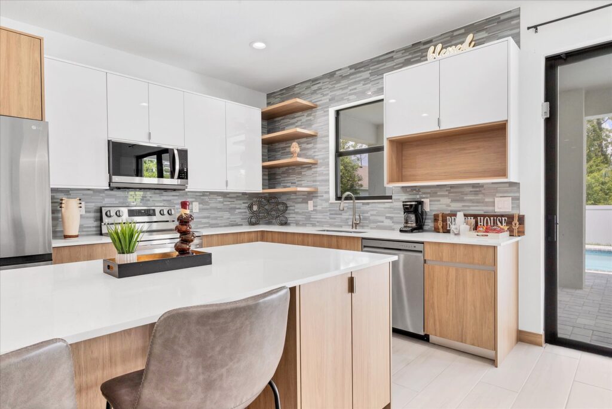
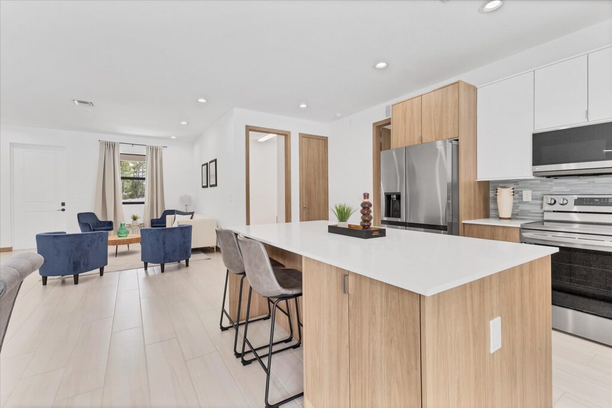
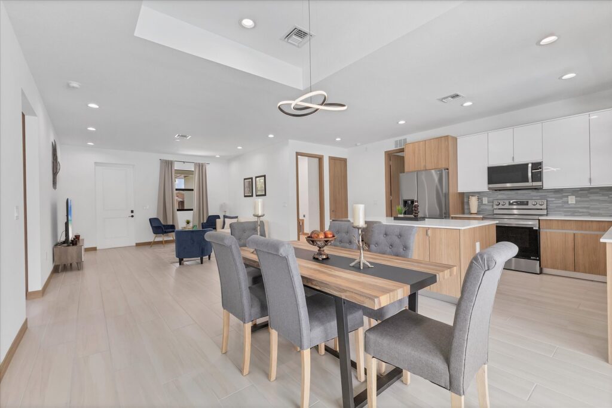
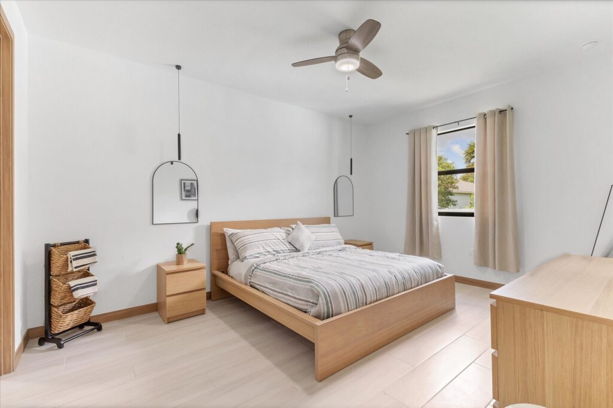
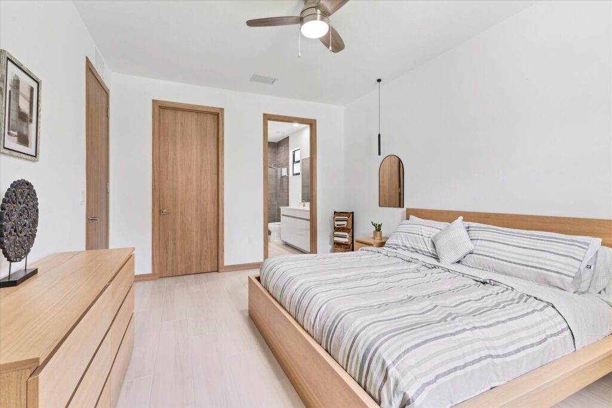
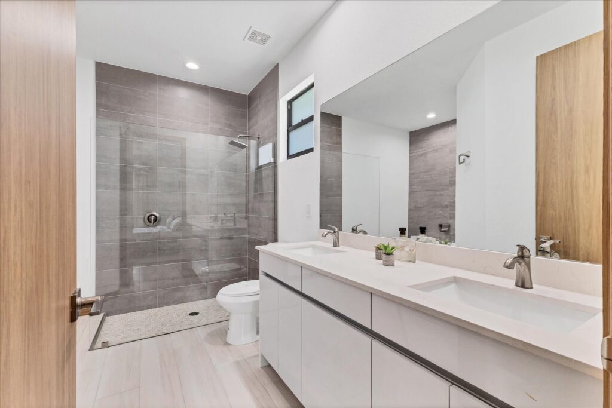
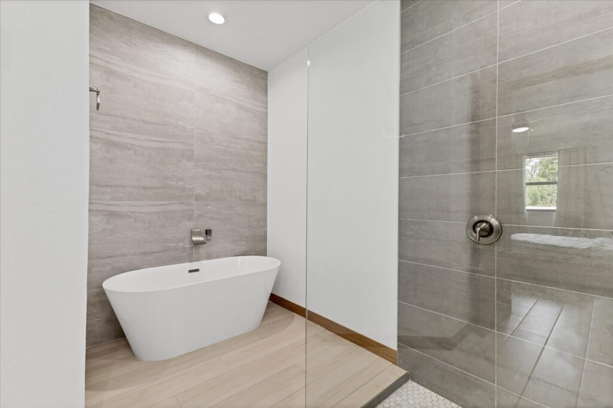
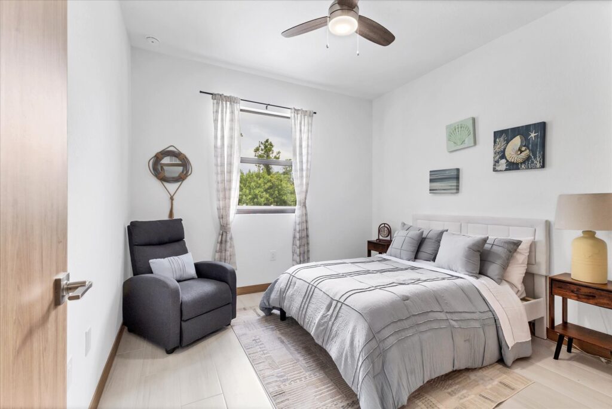
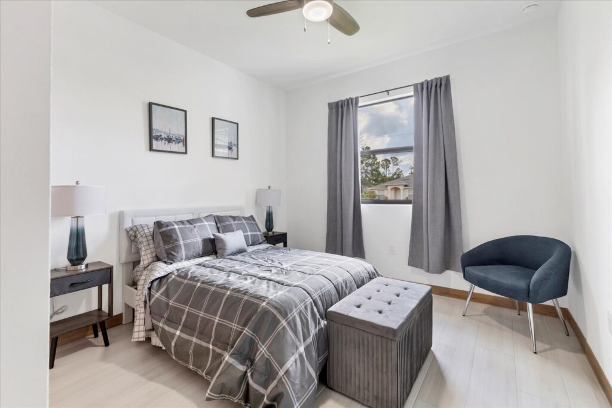
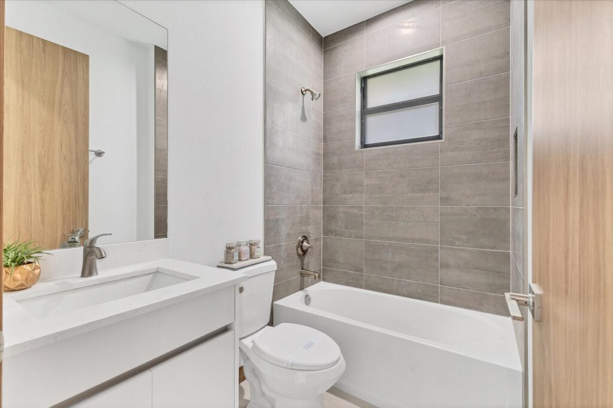
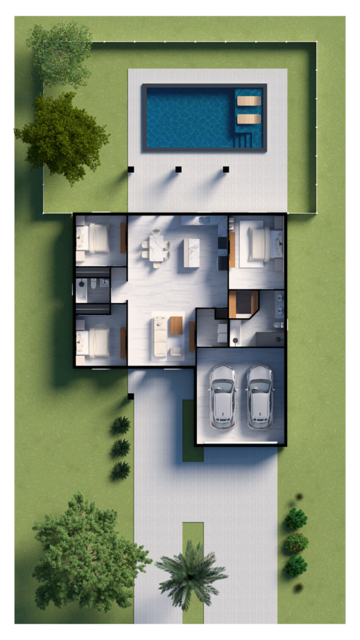
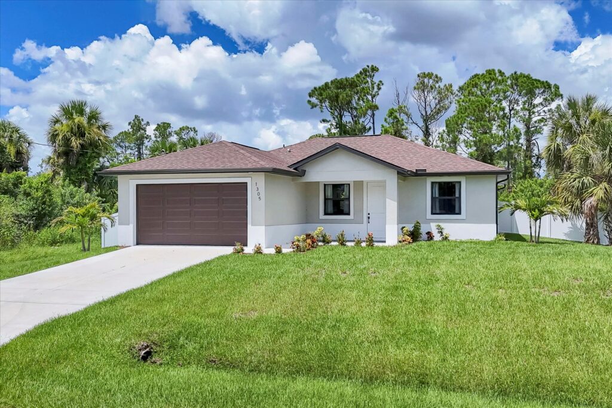
The Carolina Model by Rocha Brothers perfectly balances modern design and everyday functionality. With three spacious bedrooms and two bathrooms, this single-family home is designed to create fluid connections between indoor and outdoor spaces. The open-concept layout enhances natural light, bringing warmth and elegance to every corner, from the welcoming living area to the gourmet kitchen with luxury cabinetry, quartz countertops, and stainless steel appliances.
Featuring hurricane-resistant windows, ceramic flooring throughout, and 9’4″ interior ceilings, the Carolina offers both style and resilience. Every element reflects the craftsmanship and attention to detail that define Rocha Brothers Homes, delivering a home that feels both sophisticated and truly livable — a place where family moments turn into lasting memories.
Gallery