Luca
Economical SeriesSmart value build for investors and families
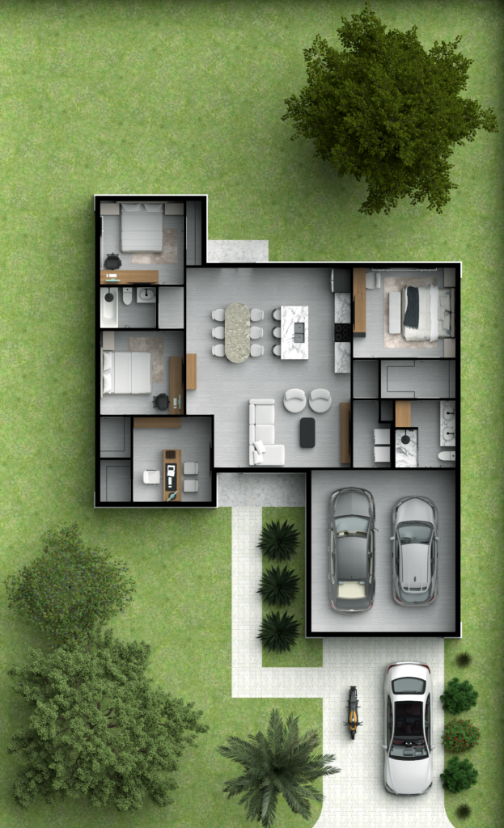
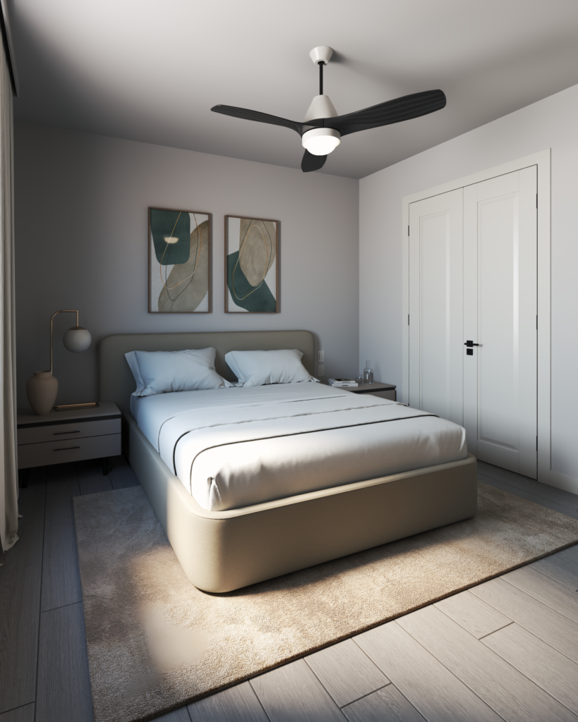
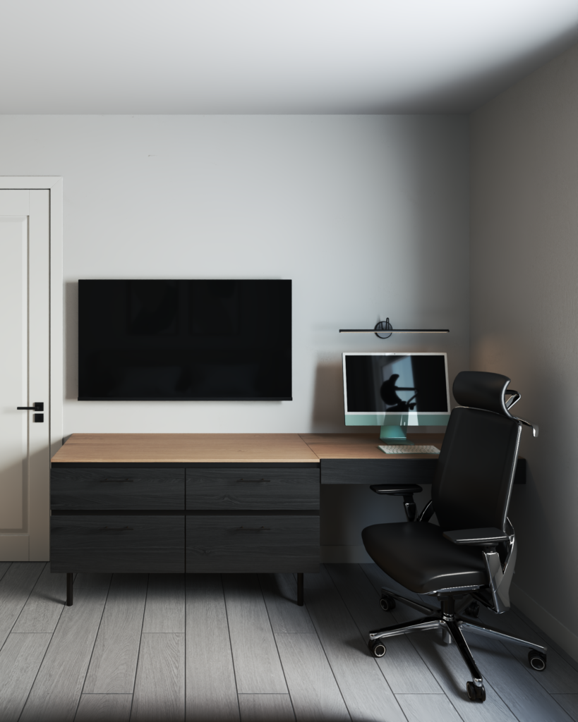
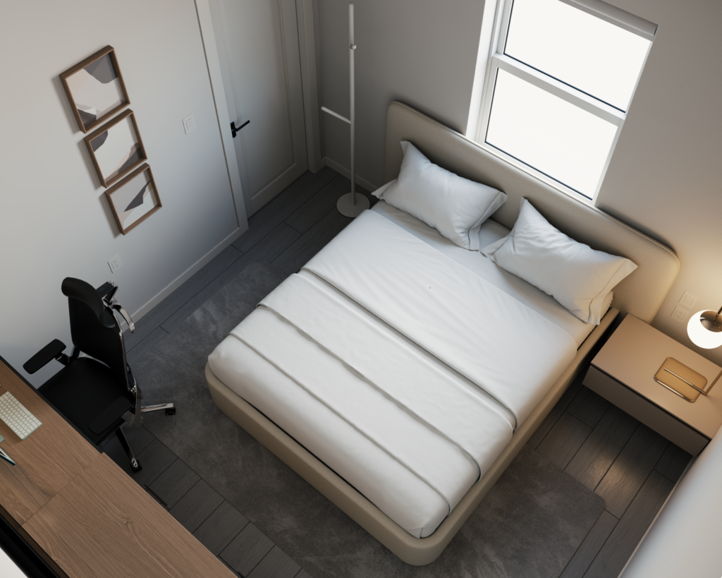
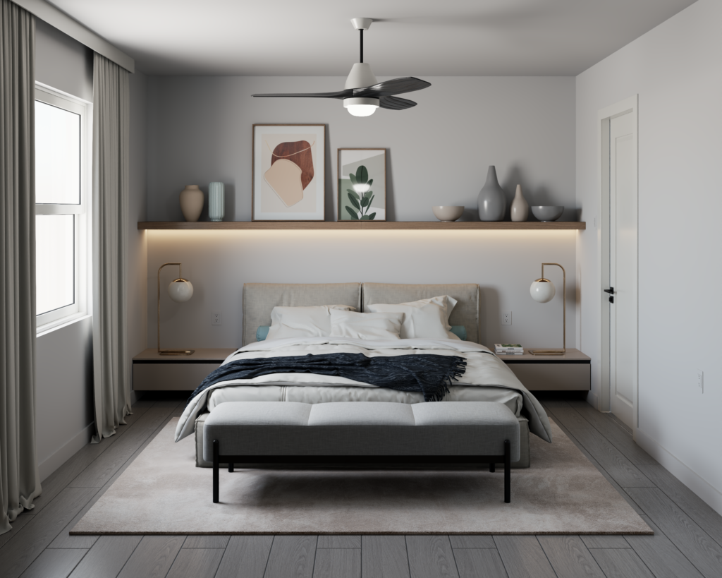
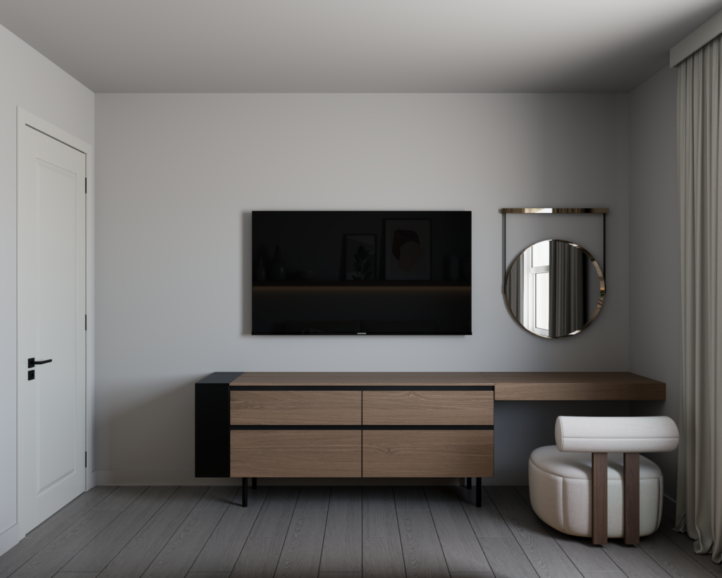
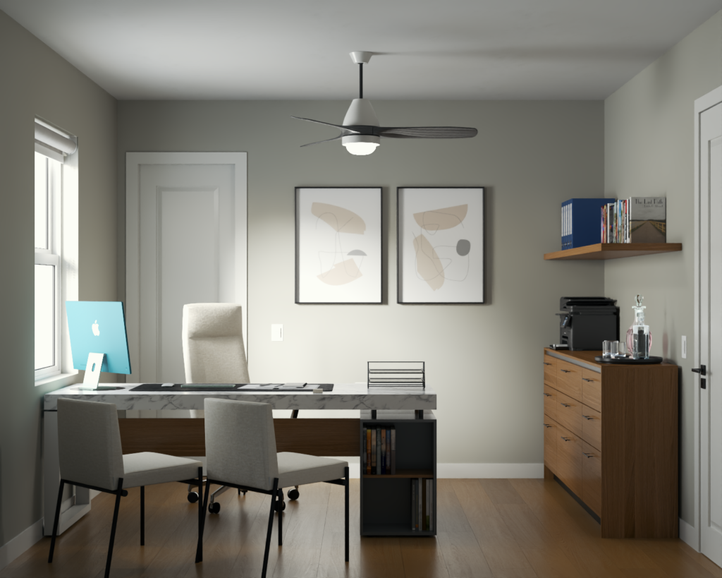
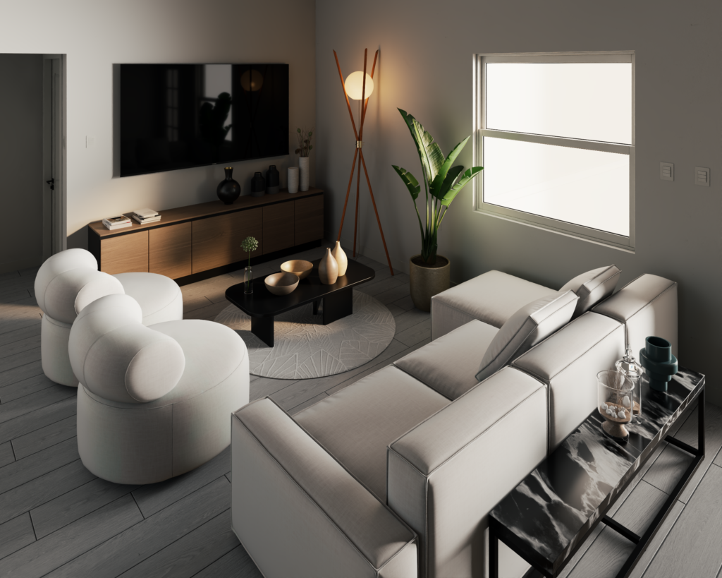
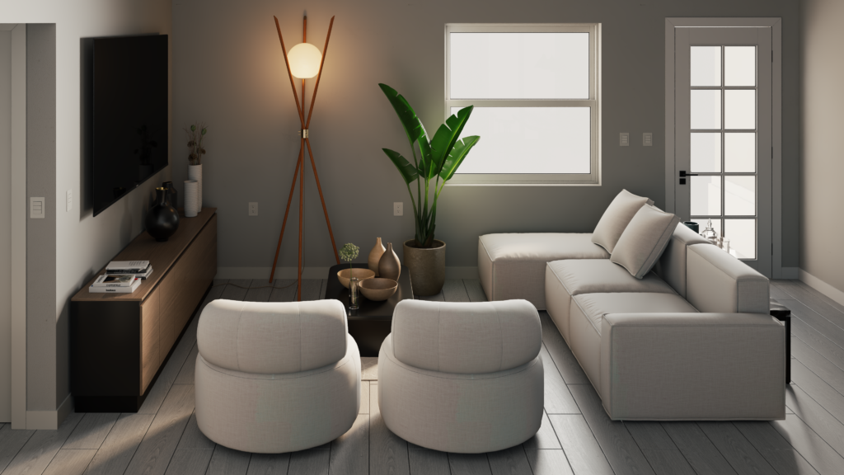
The Luca Model by Rocha Brothers is where contemporary design meets everyday comfort. With three bedrooms, two bathrooms, and a private den, this model was thoughtfully designed to create a perfect balance between open living spaces and privacy. The main living area features an open floor plan that flows seamlessly into a modern kitchen with luxury cabinetry, quartz countertops, stainless steel appliances, and a tiled backsplash, making it the heart of the home for gatherings and family moments.
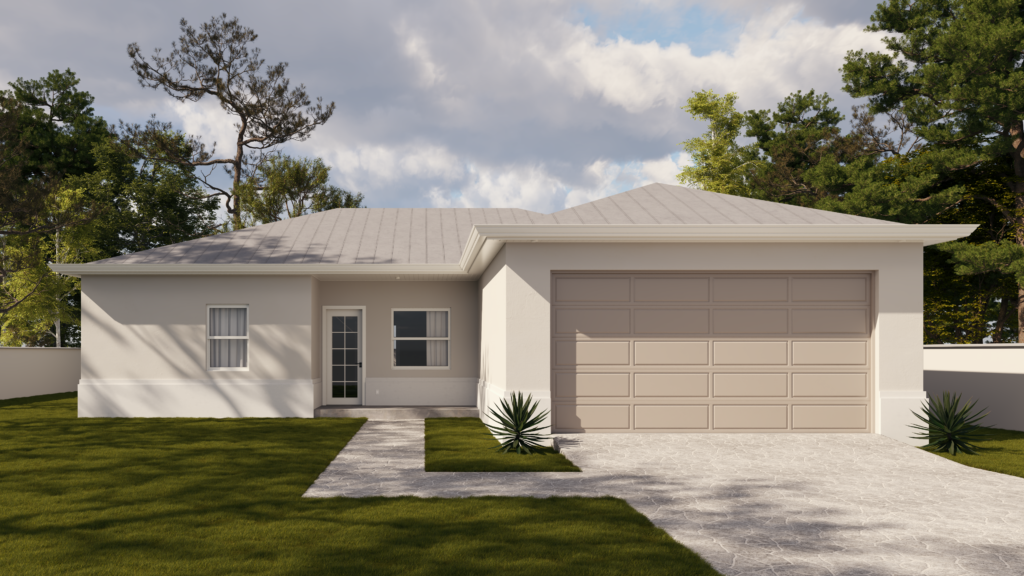
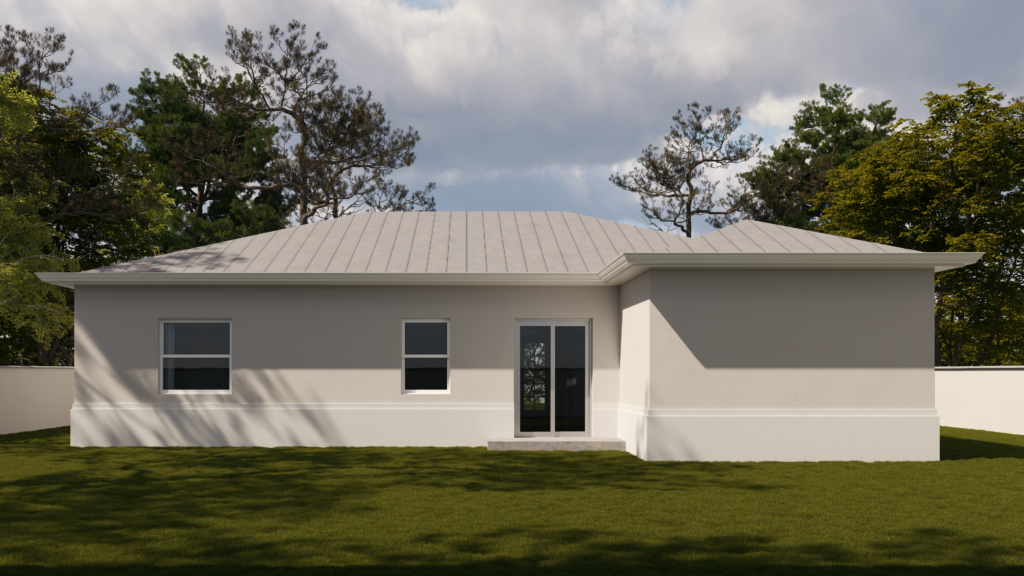
Built with hurricane-resistant windows, ceramic flooring throughout, and elegant bathroom finishes, the Luca offers both resilience and refined aesthetics. Every detail, from the automated garage to the garden irrigation system, embodies Rocha Brothers’ commitment to building high-quality new construction homes designed for modern living in Southwest Florida. The Luca is more than just a home — it’s a reflection of thoughtful design and comfort that stands the test of time.
Gallery