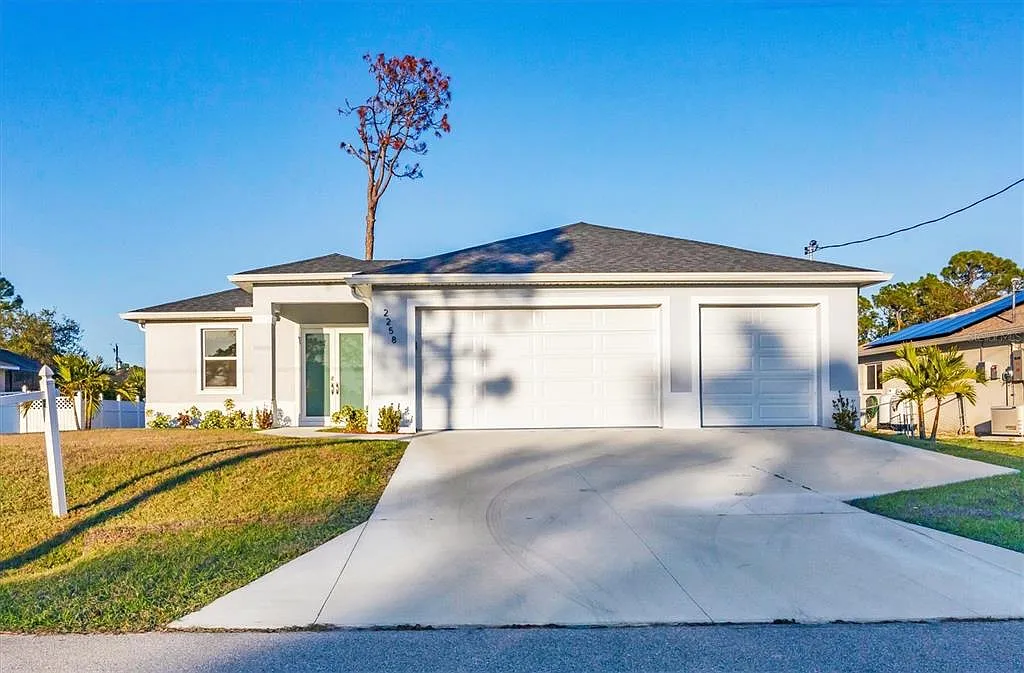
Gabriela
Premium SeriesSpace, sophistication, and a 3-car garage
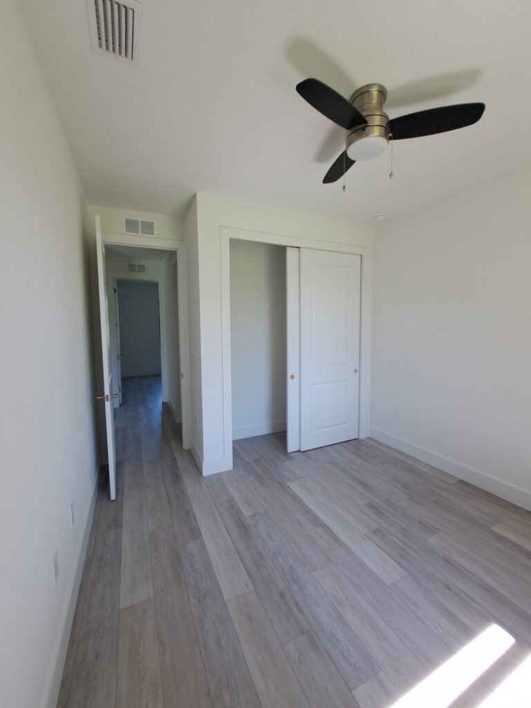
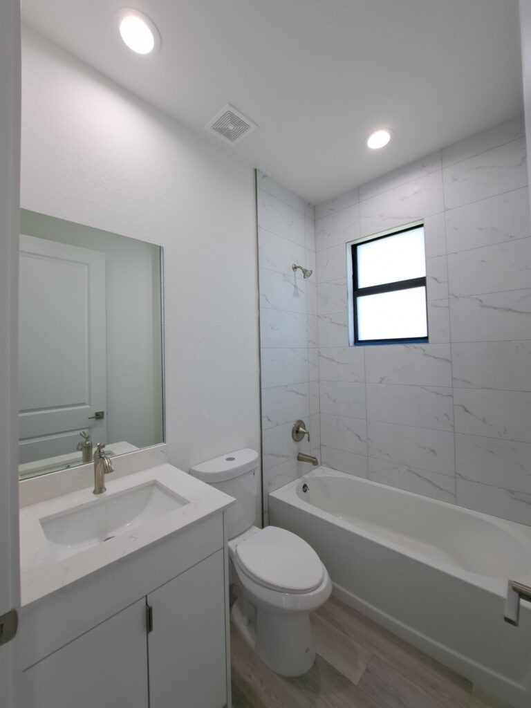
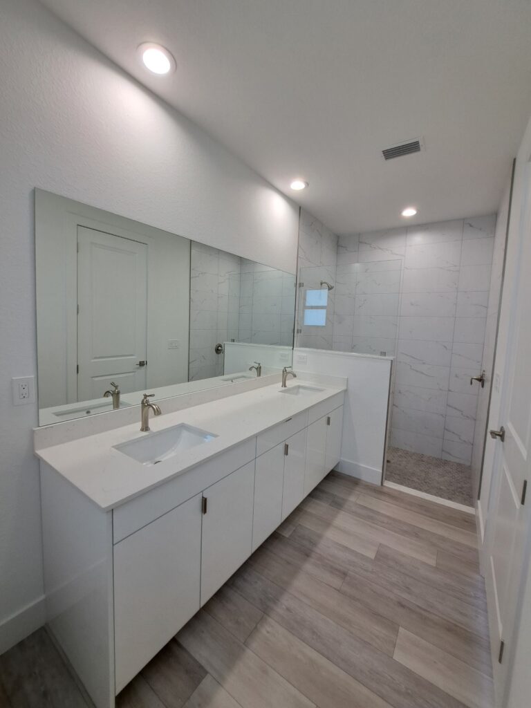
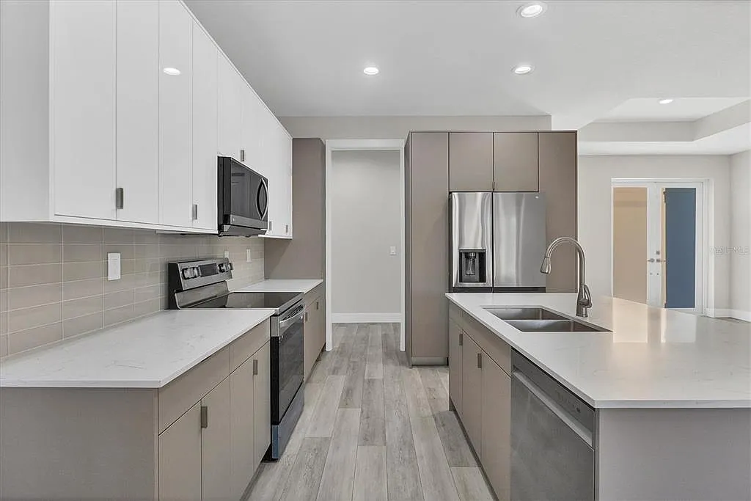
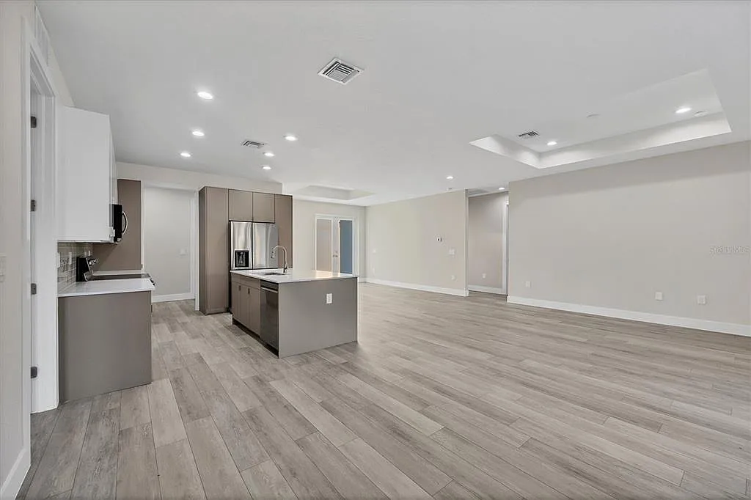
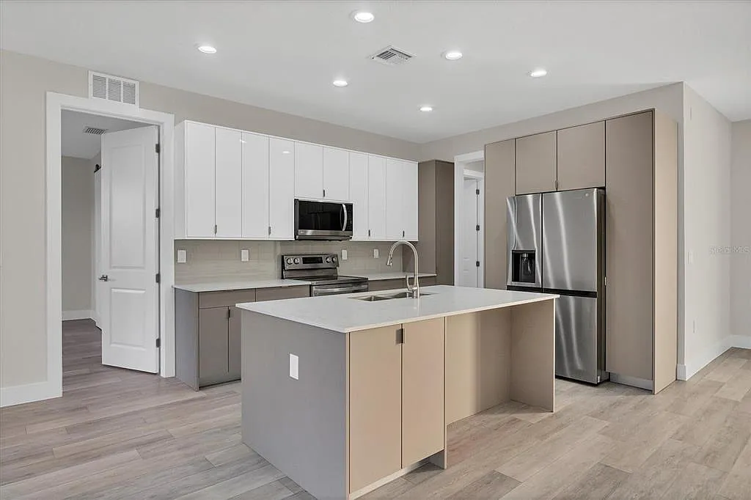
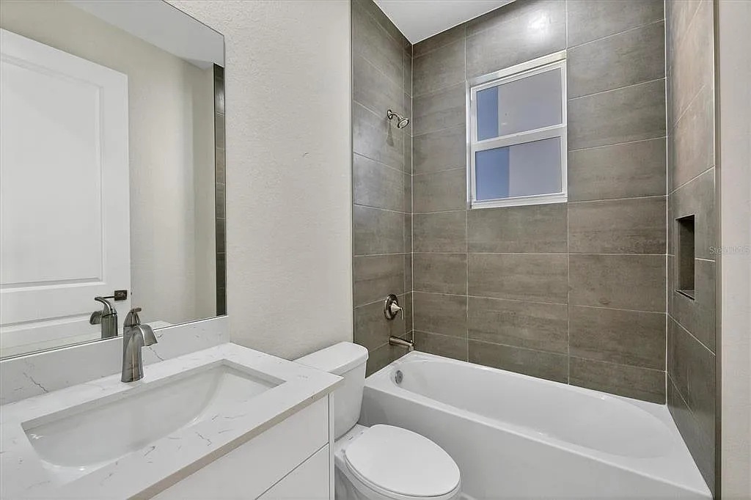
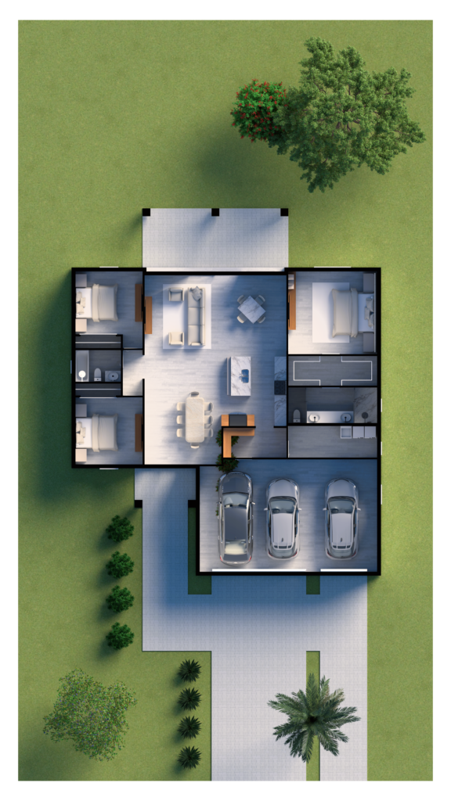
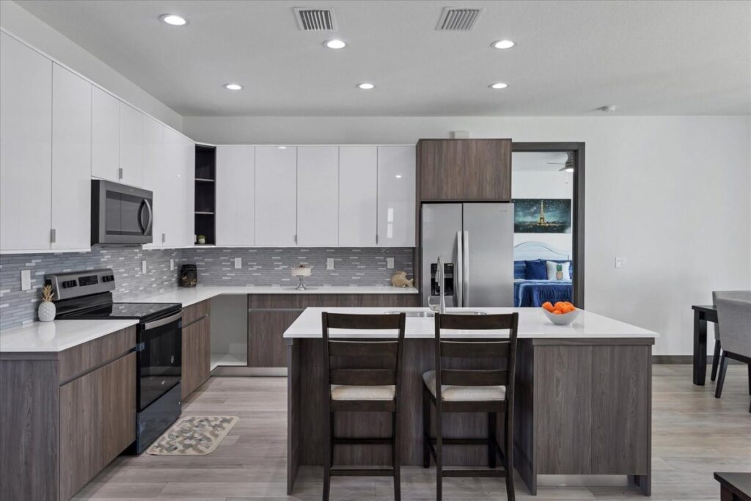
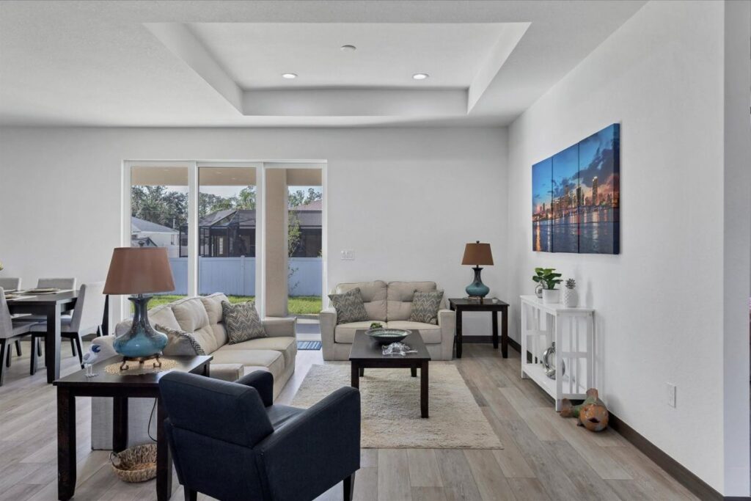
The Gabriela Model by Rocha Brothers is the perfect balance of space, sophistication, and comfort. With three bedrooms, two bathrooms, and a three-car garage, this model was created for families who value both functionality and style. Its open-concept design enhances natural light and allows a smooth connection between the living room, dining area, and a modern kitchen featuring luxury cabinetry, quartz countertops, tiled backsplash, and stainless steel appliances.
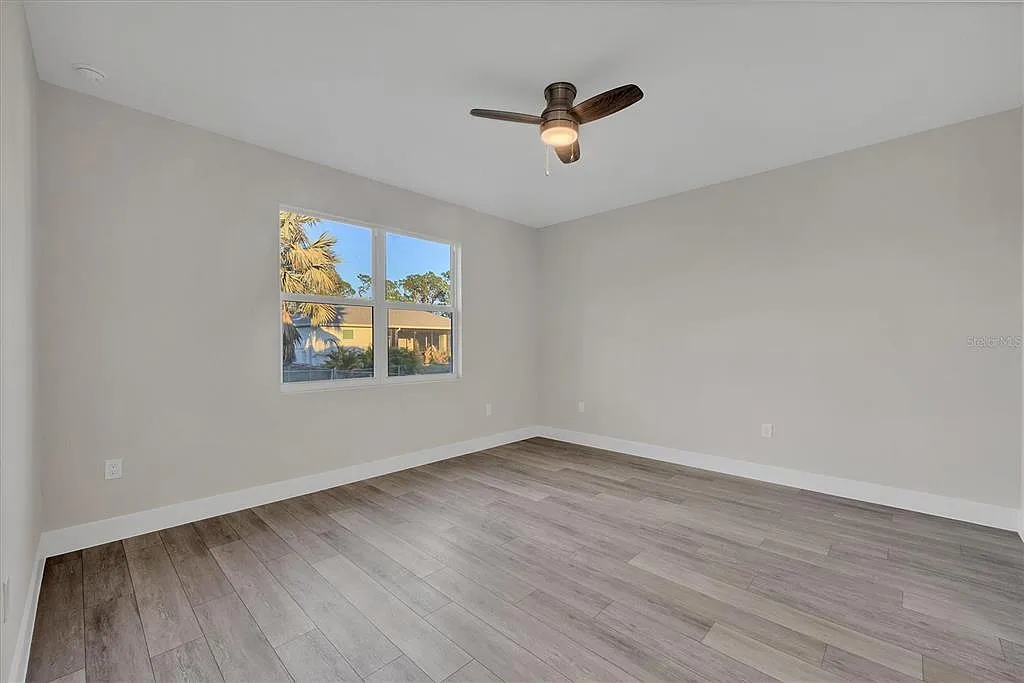
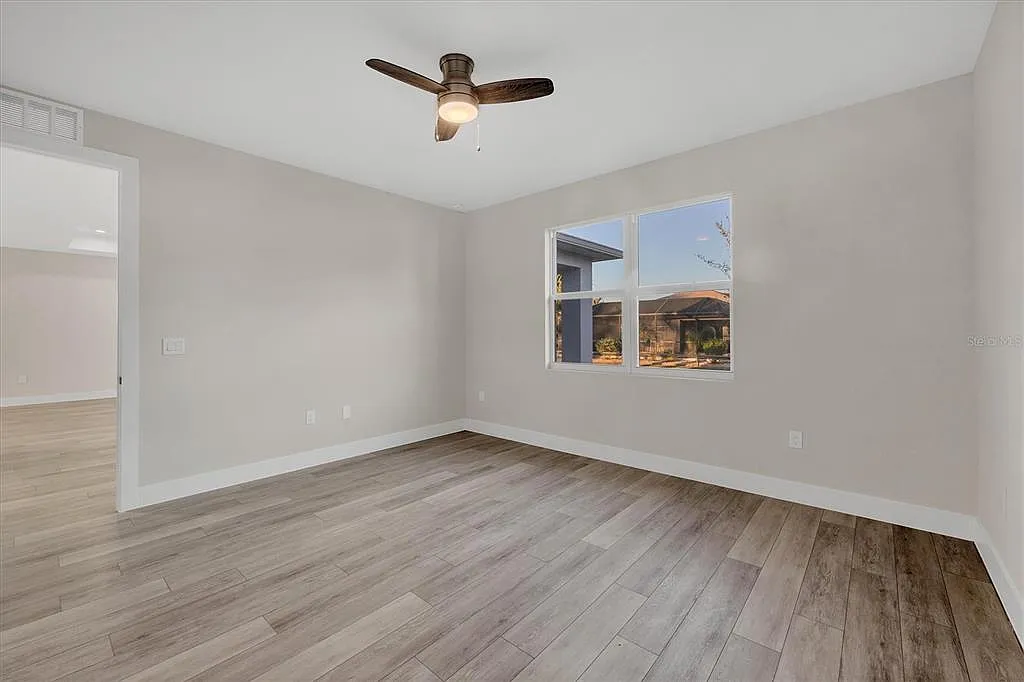
High 9’4″ ceilings, hurricane-resistant windows, and ceramic flooring throughout create an atmosphere of elegance and durability. Every detail, from the automated garage to the irrigation system, reflects the commitment of Rocha Brothers Homes to build modern new construction homes that elevate the way you live in Southwest Florida. The Gabriela is more than a house — it’s a space where modern design meets lasting comfort.
Gallery