Isabella
Economical Series3 versions available — with or without lanai
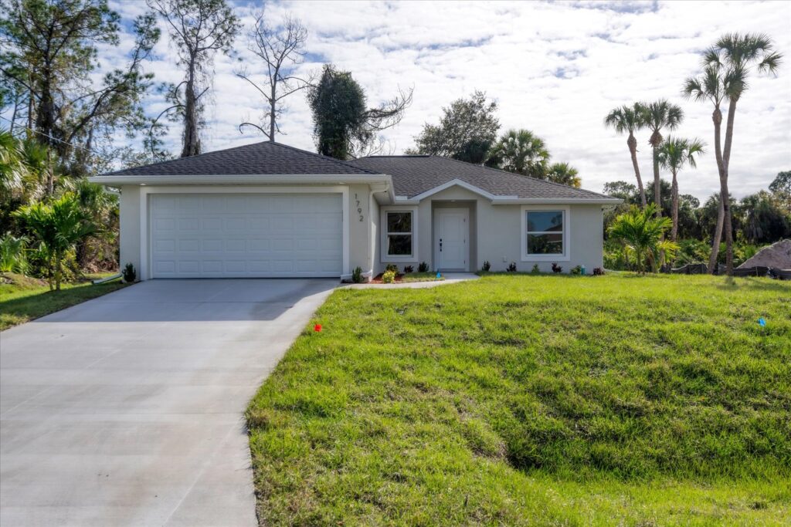
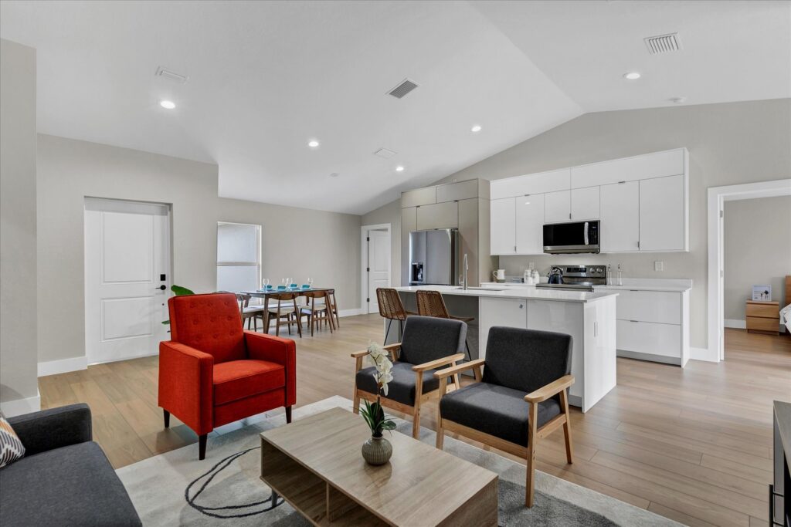
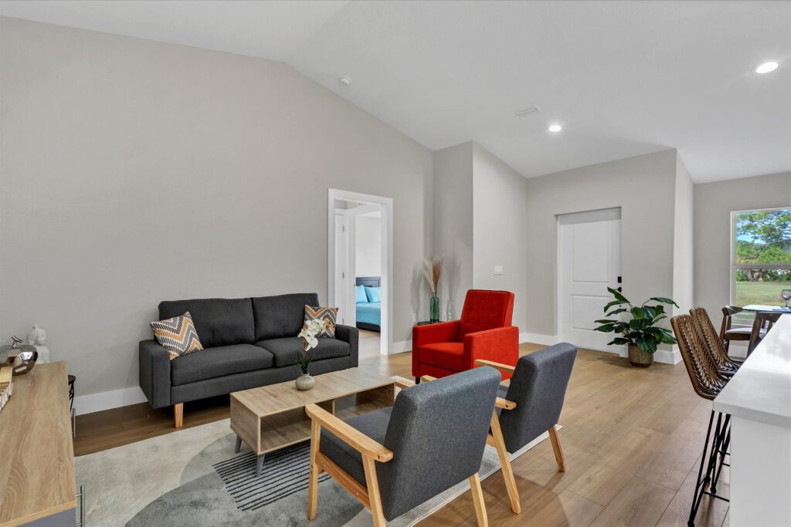
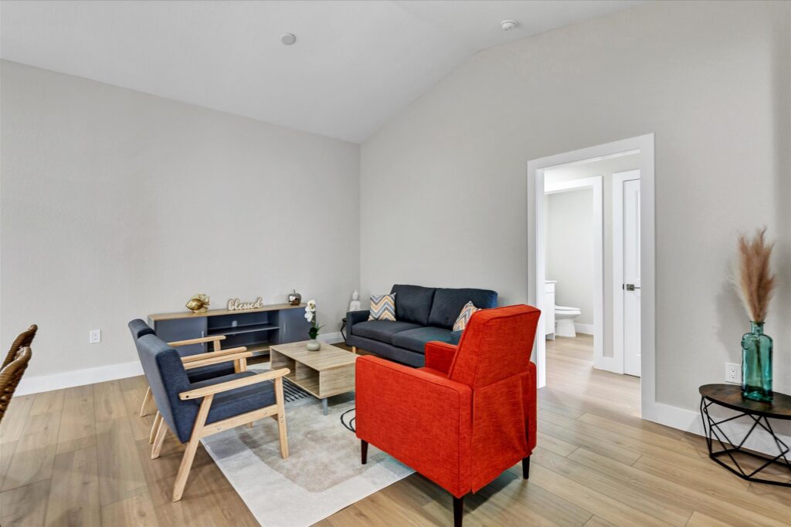
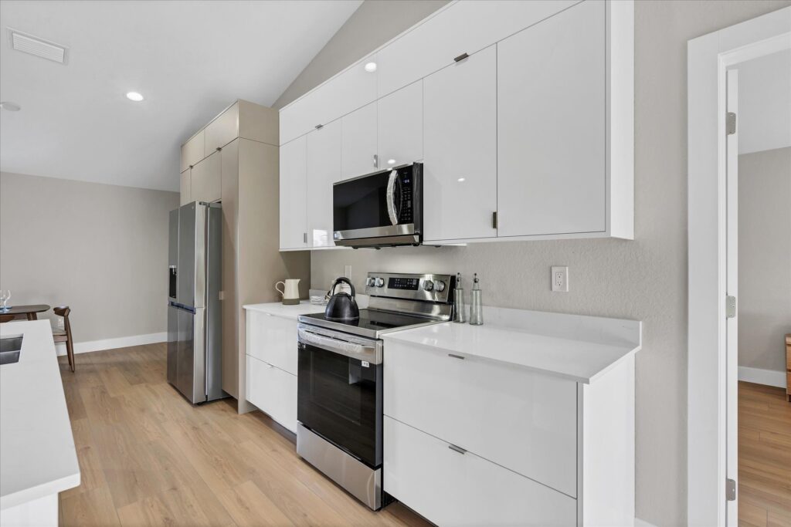
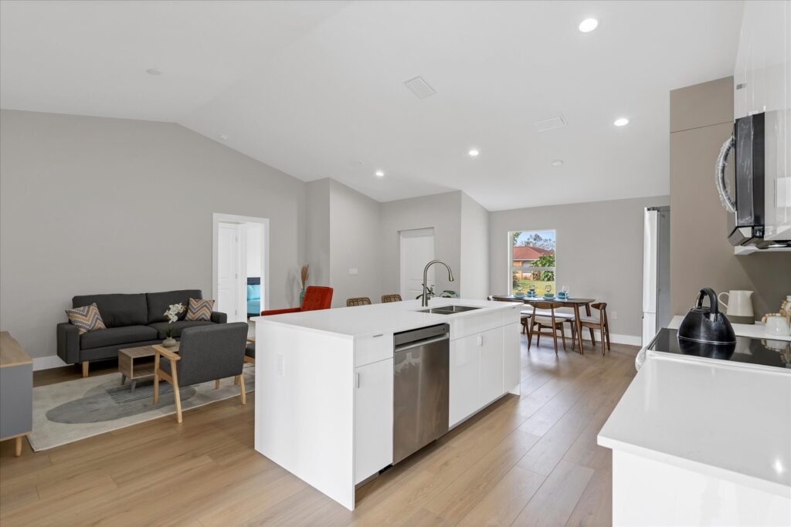
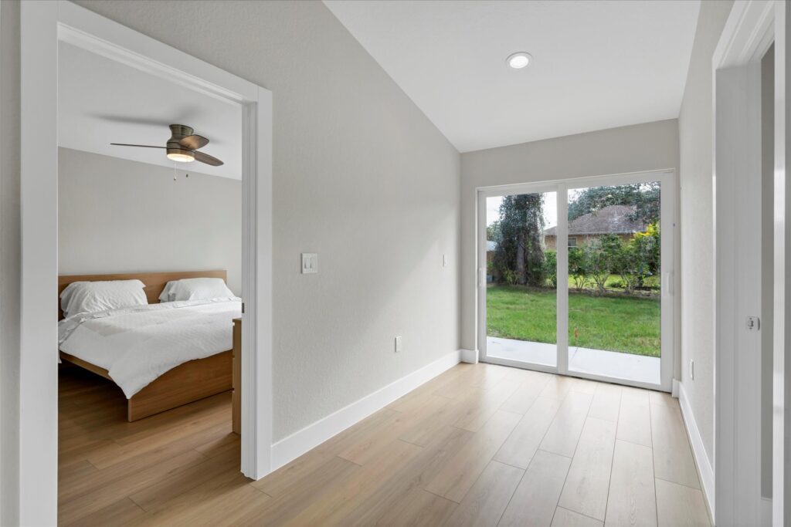
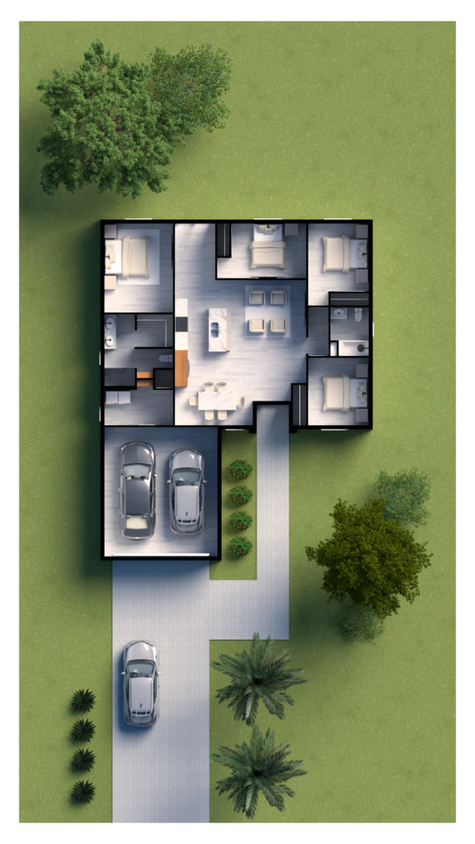
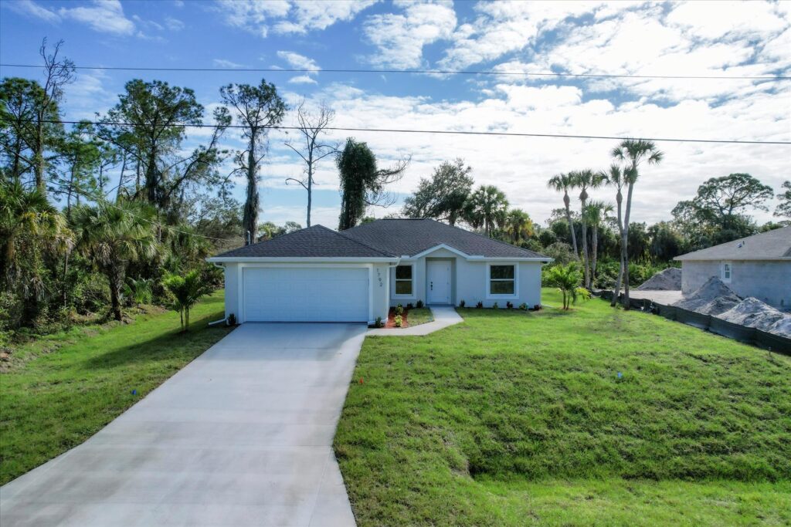
The Isabella Model by Rocha Brothers blends contemporary architecture with functional elegance. Designed to make every space feel open and connected, this three-bedroom home with a den offers a smart distribution that maximizes natural light and flow. The social area integrates a spacious living room, dining area, and a modern kitchen with luxury cabinetry, quartz countertops, and stainless steel appliances, creating the perfect environment for gatherings and family moments.
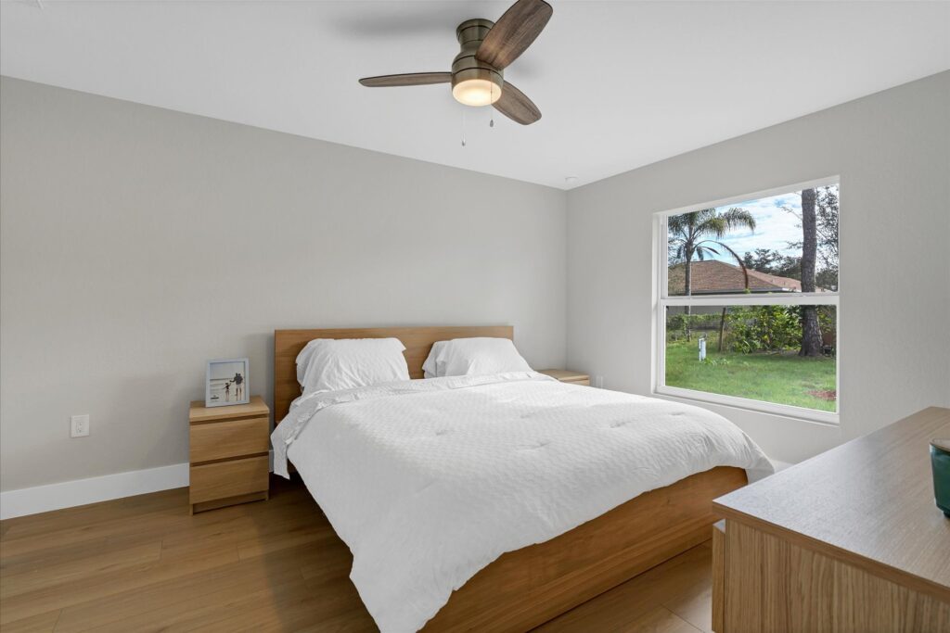
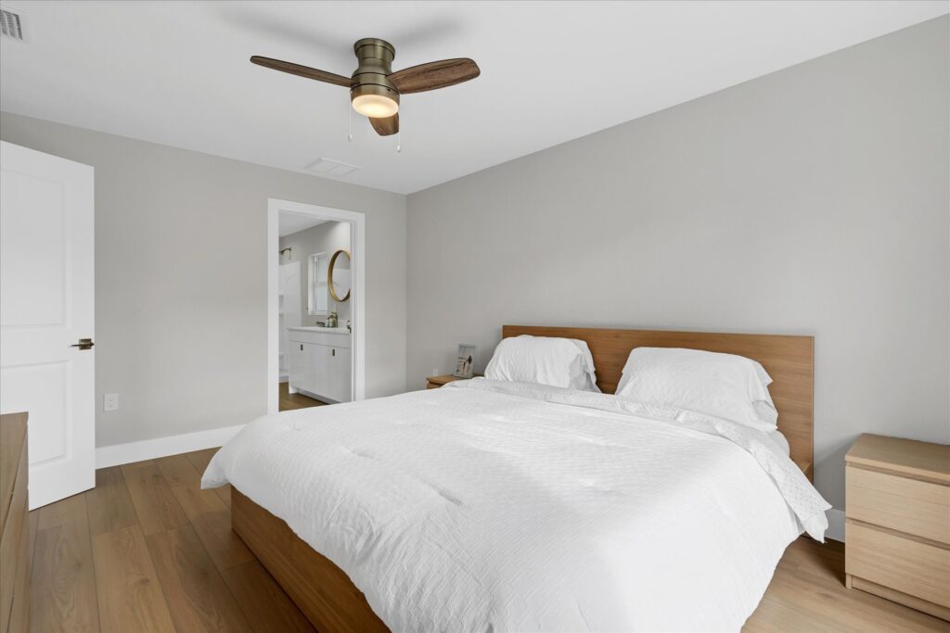
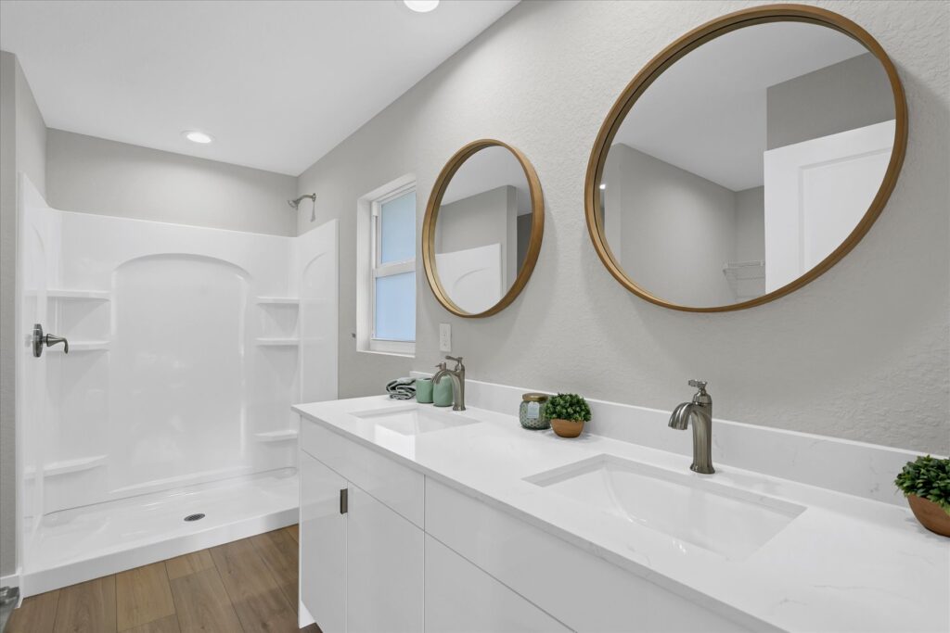
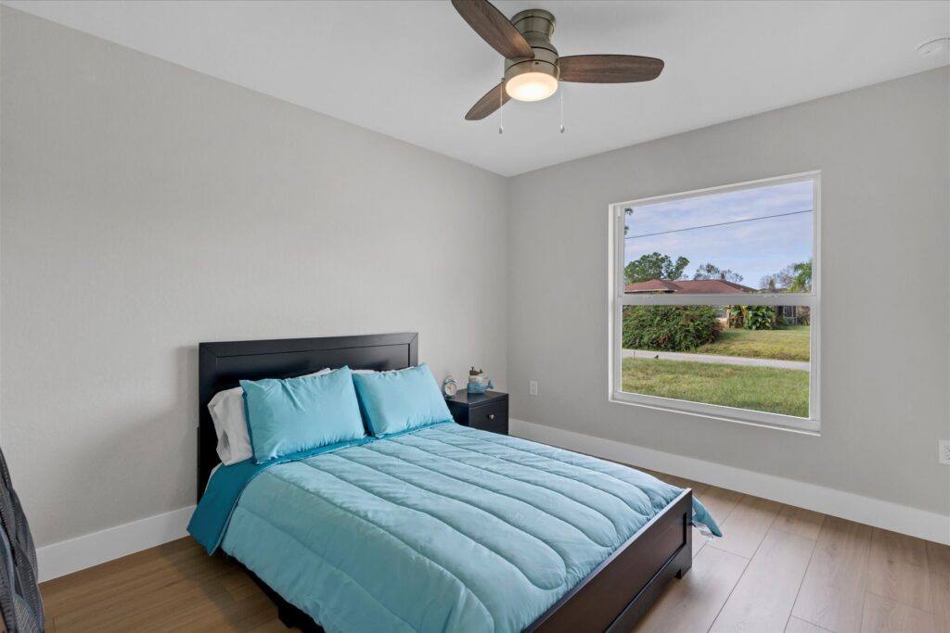
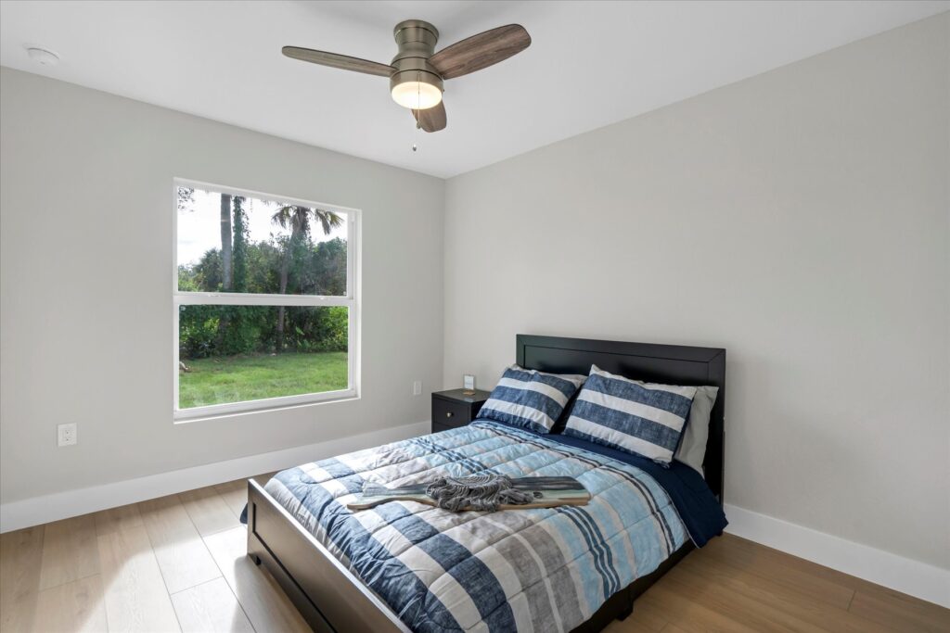
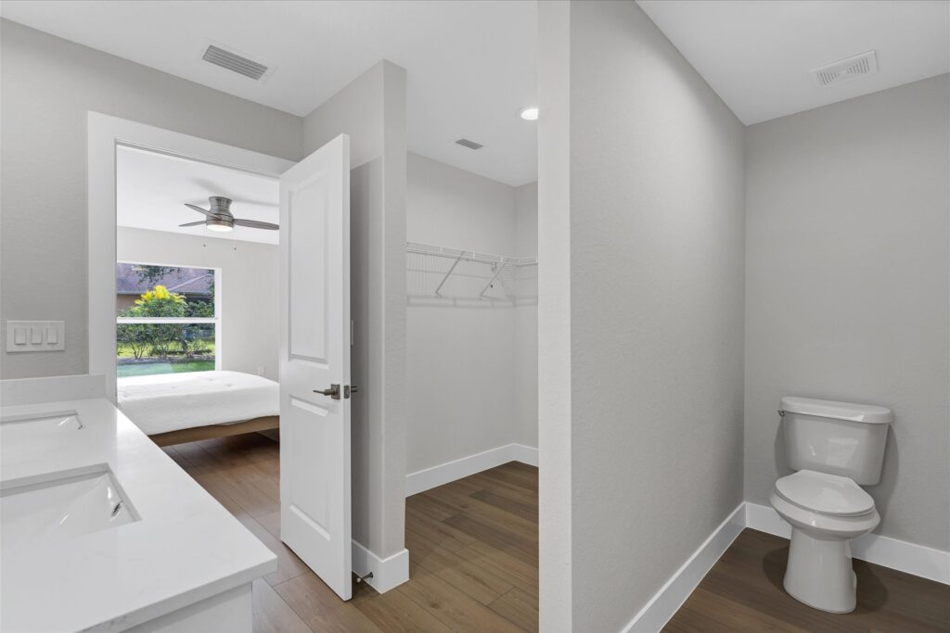
Its master suite provides privacy and comfort, while the additional rooms are ideal for family or guests. With hurricane-resistant windows, ceramic flooring throughout, and elegant bathroom finishes, the Isabella stands out for its quality and timeless design. Every detail, from the automated garage to the garden irrigation system, reflects Rocha Brothers’ commitment to building homes designed for modern living in Southwest Florida.
Gallery